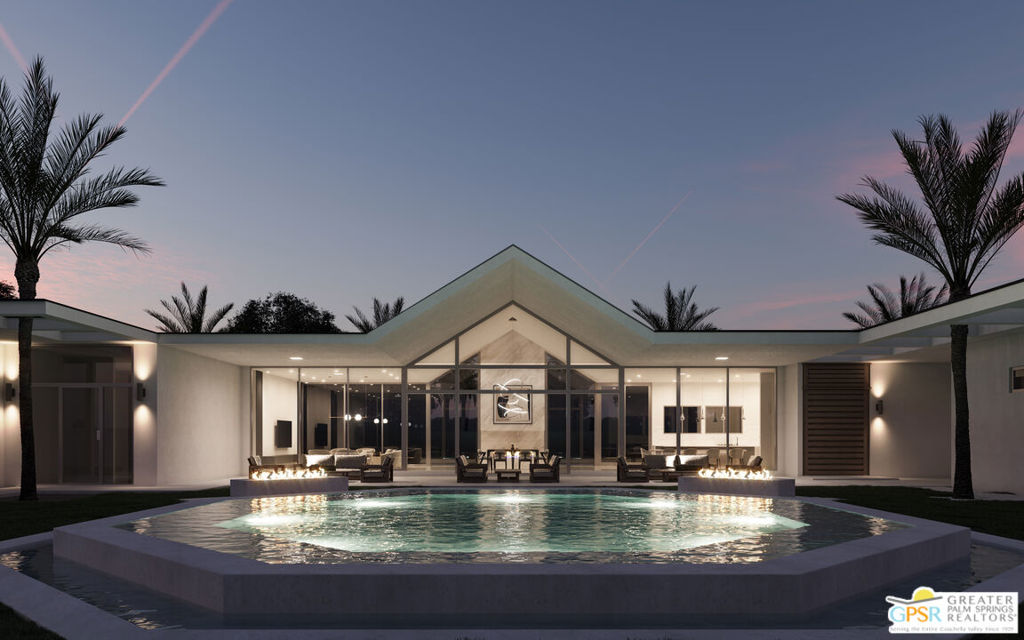
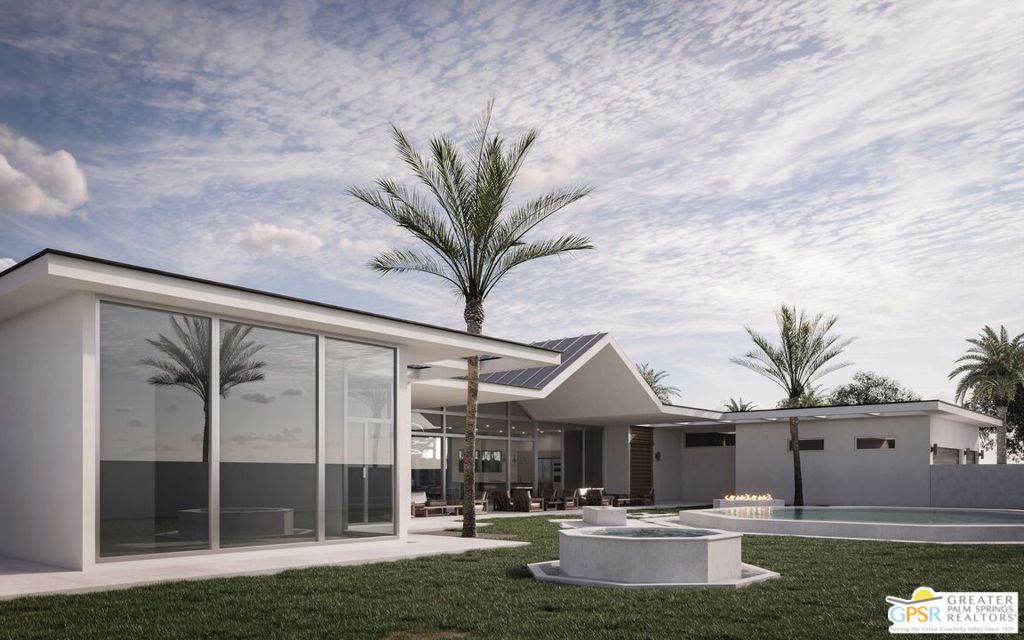
Contemporary home with a raised pool, expansive glass doors, and palm trees at dusk.
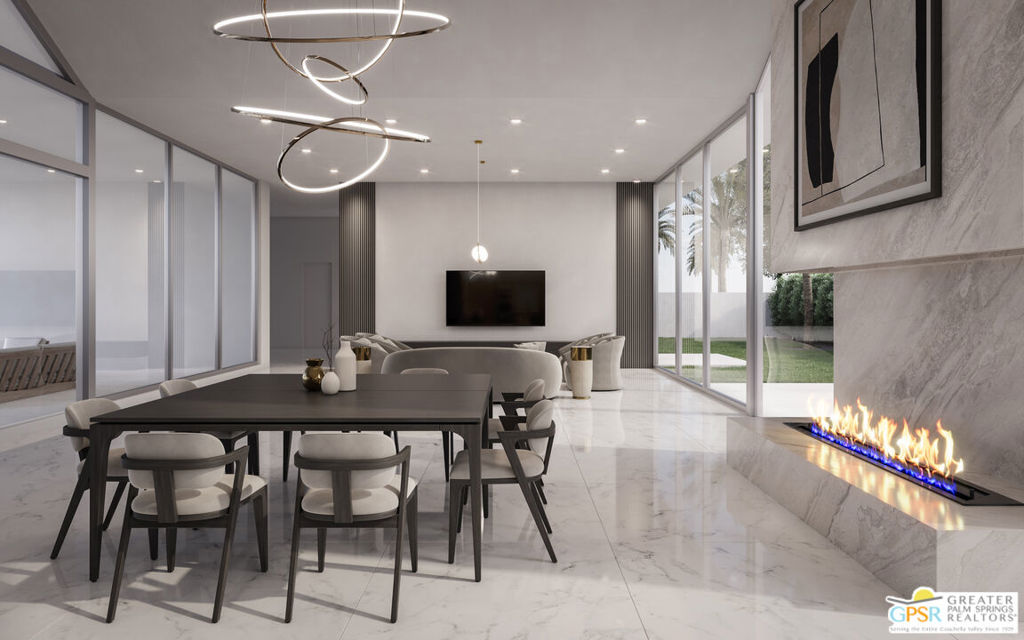
Open-plan dining and living room with marble floors, glass walls, and a linear fireplace.
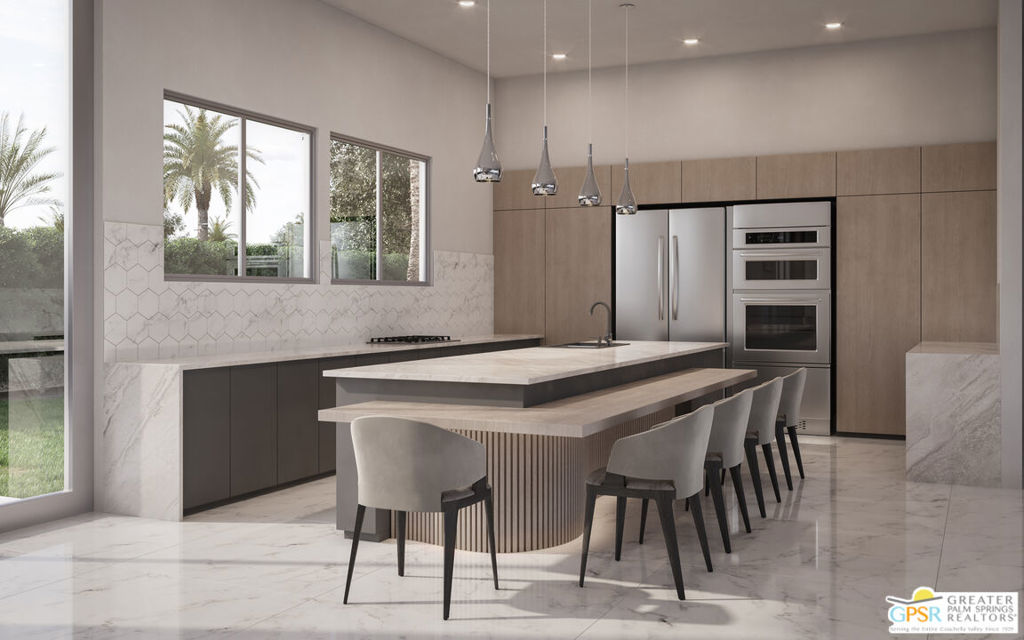
Modern kitchen with a double-tier marble island, multiple chairs, wood cabinetry, and stainless steel appliances.
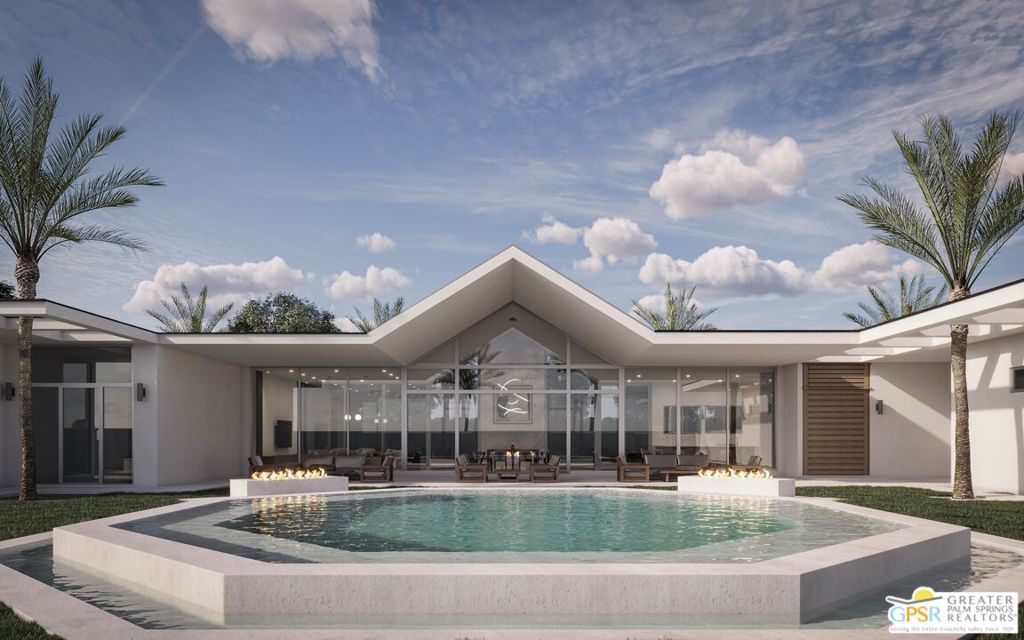
Contemporary home with a peaked roof, glass facade, palm trees, and raised swimming pool.
Modern home with floor-to-ceiling windows, palm trees, a swimming pool, and an outdoor fire feature.
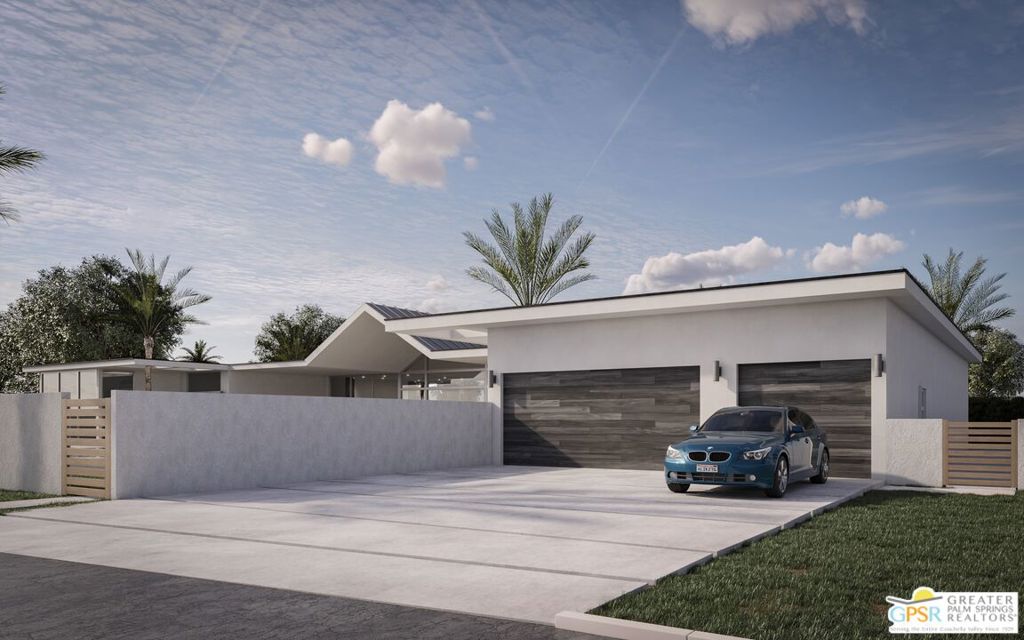
Modern single-story home with dark garage doors, a walled courtyard, and a blue car in the driveway.
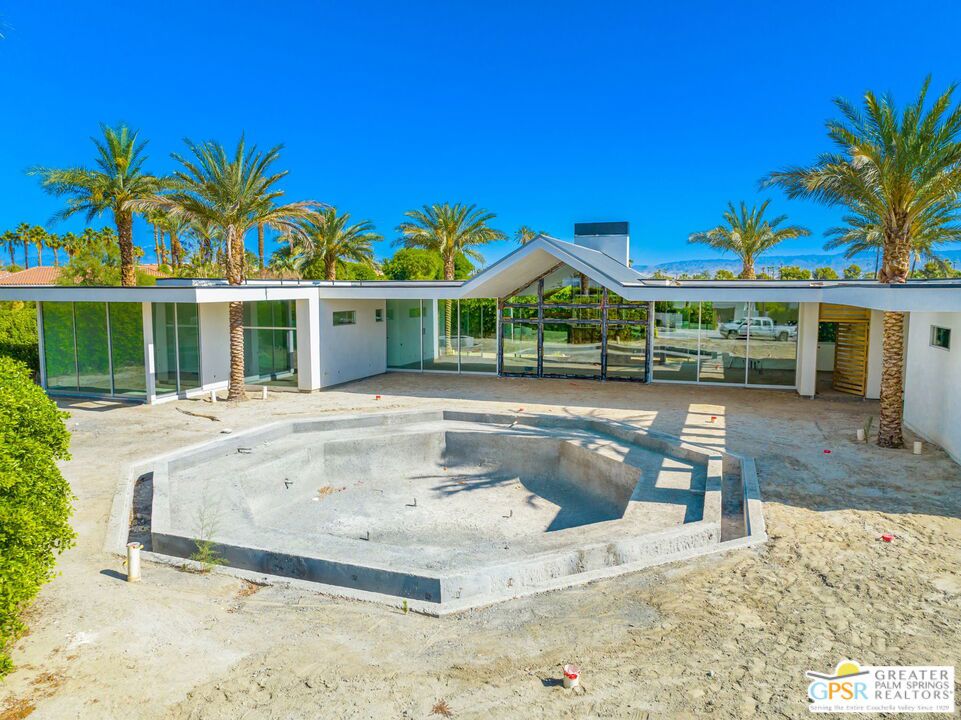
Modern single-story home with extensive glass walls and an unfinished concrete pool in the foreground.
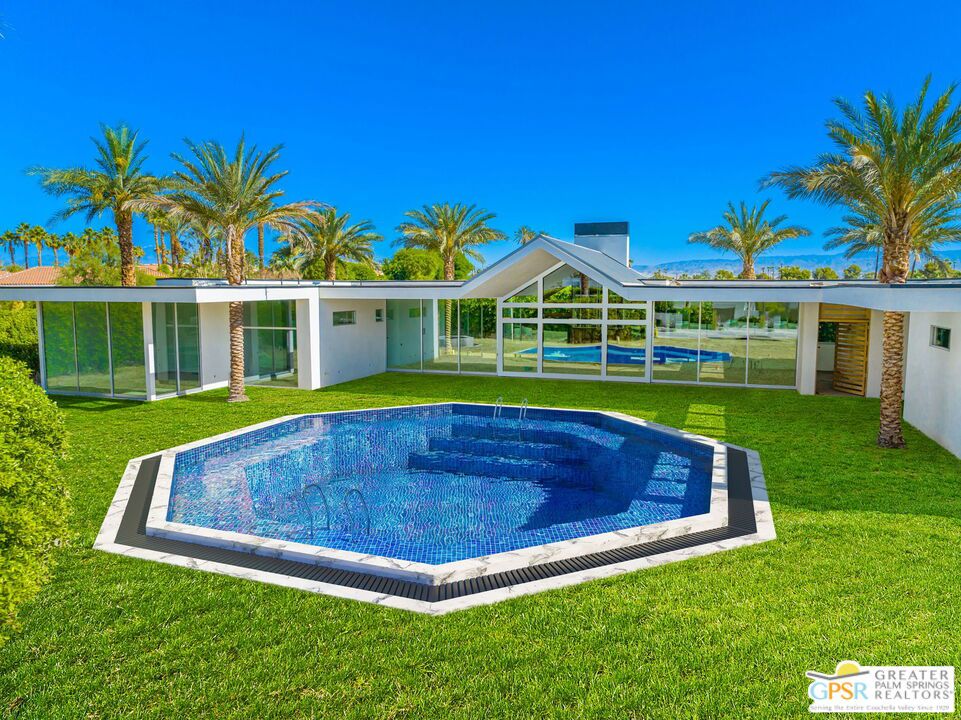
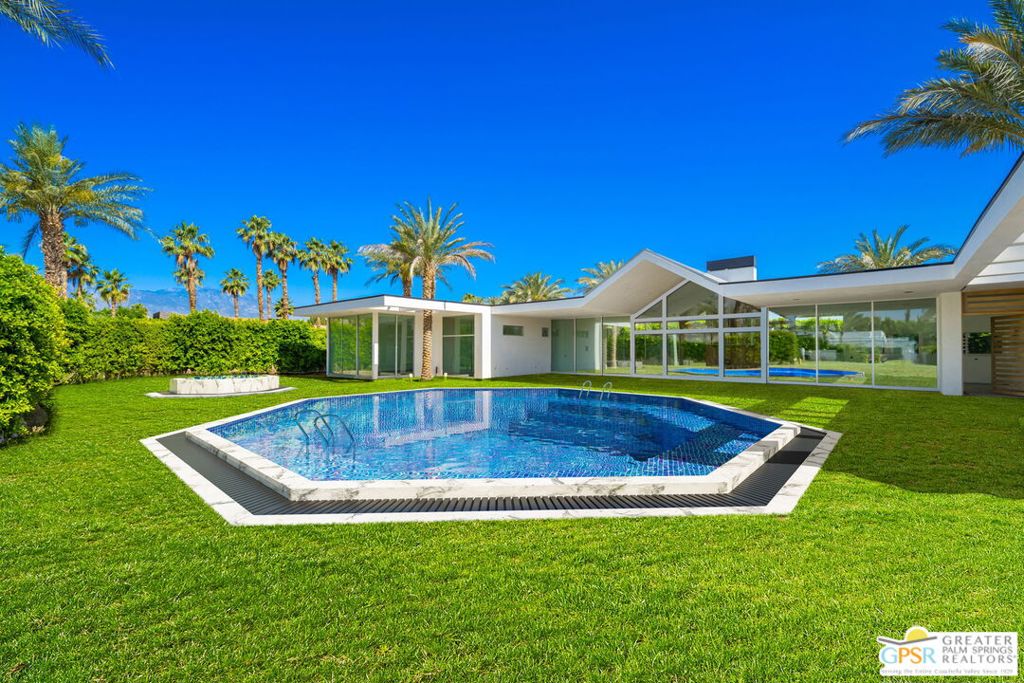
Modern single-story home with a peaked glass façade behind an angular blue-tiled pool and lawn.
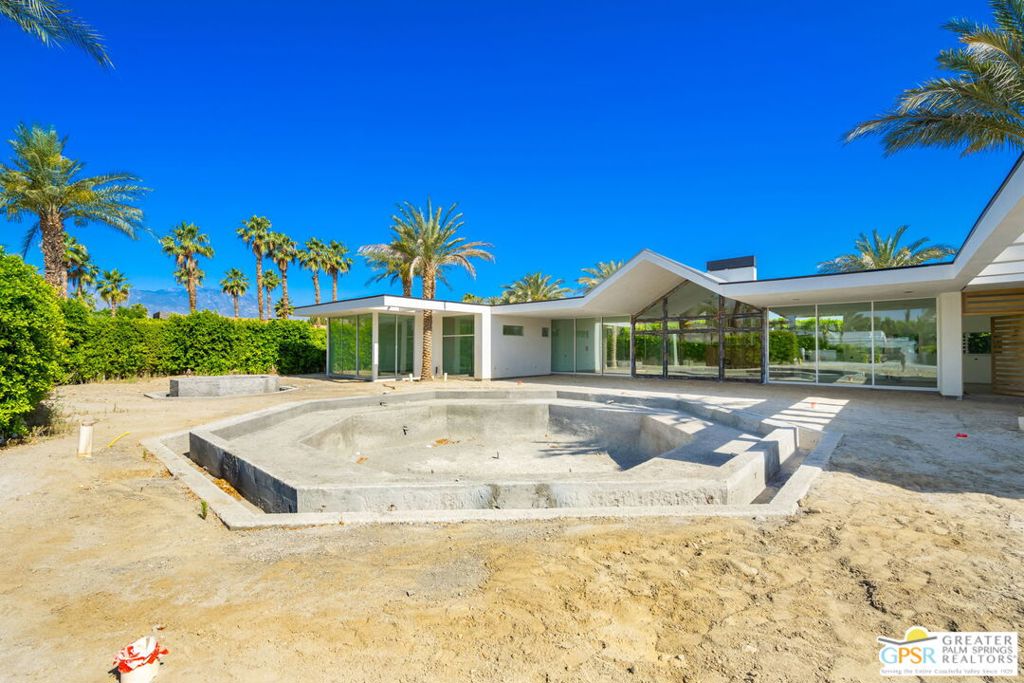
Contemporary home with expansive glass walls behind an unfinished pool, palm trees, and bare landscaping.
Modern home with an angular pool, glass walls, and palm trees around a green lawn.
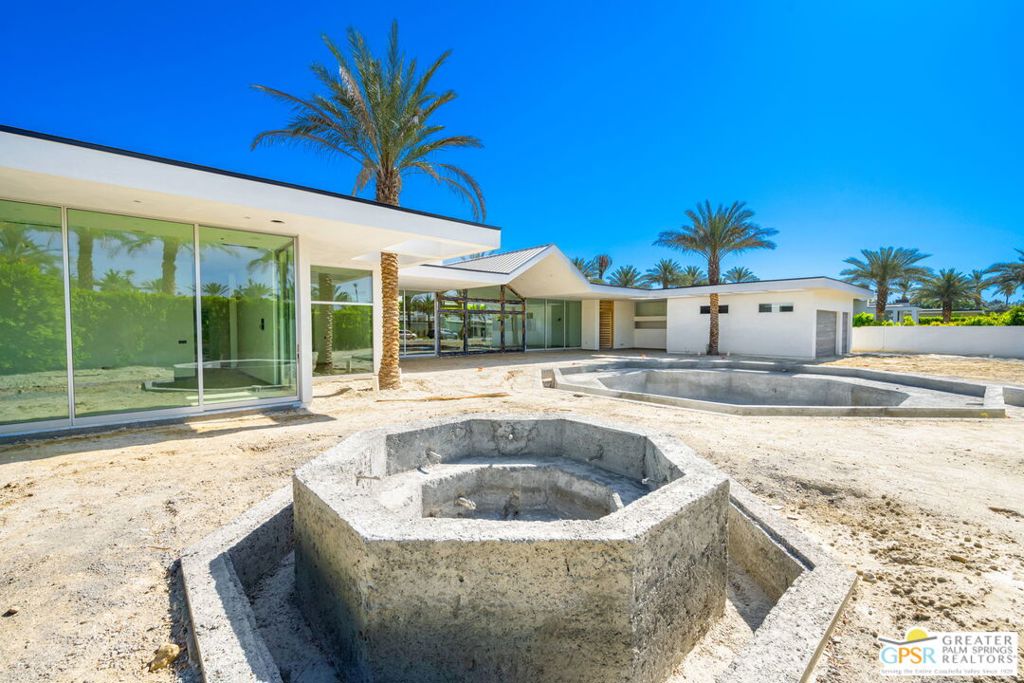
Modern home with expansive glass walls and unfinished concrete features in the bare yard.
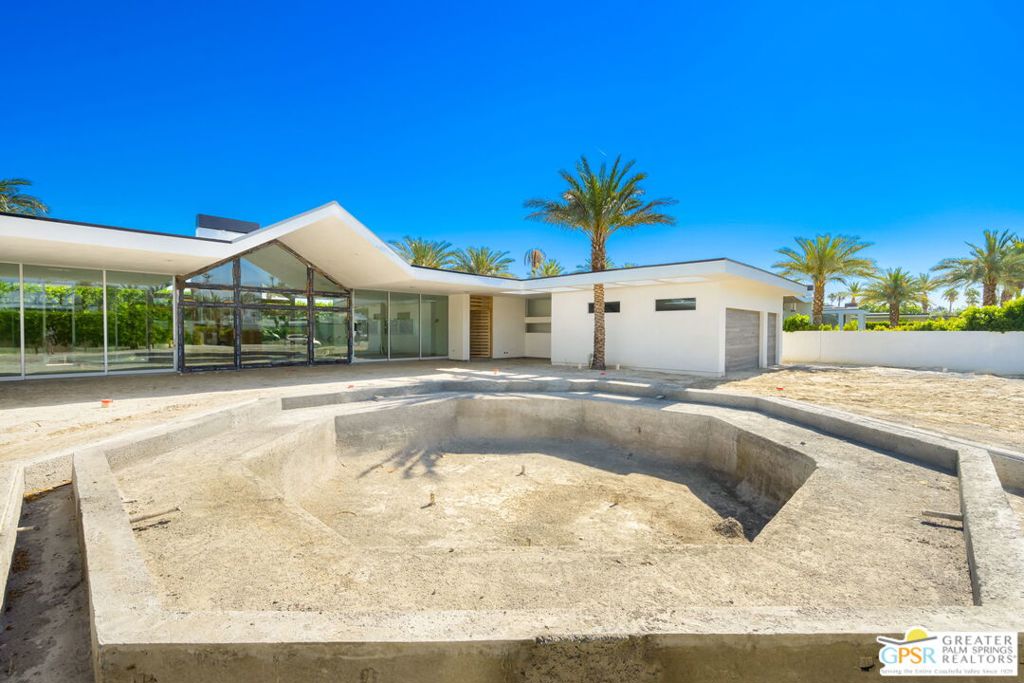
Modern white home with glass walls and an unfinished swimming pool basin in the foreground.
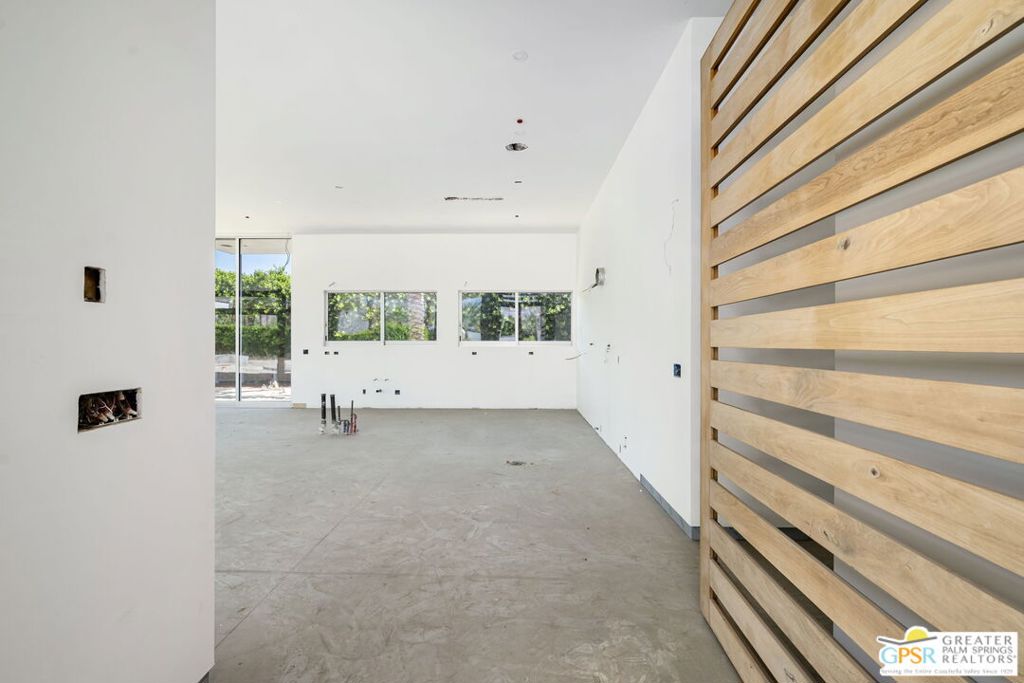
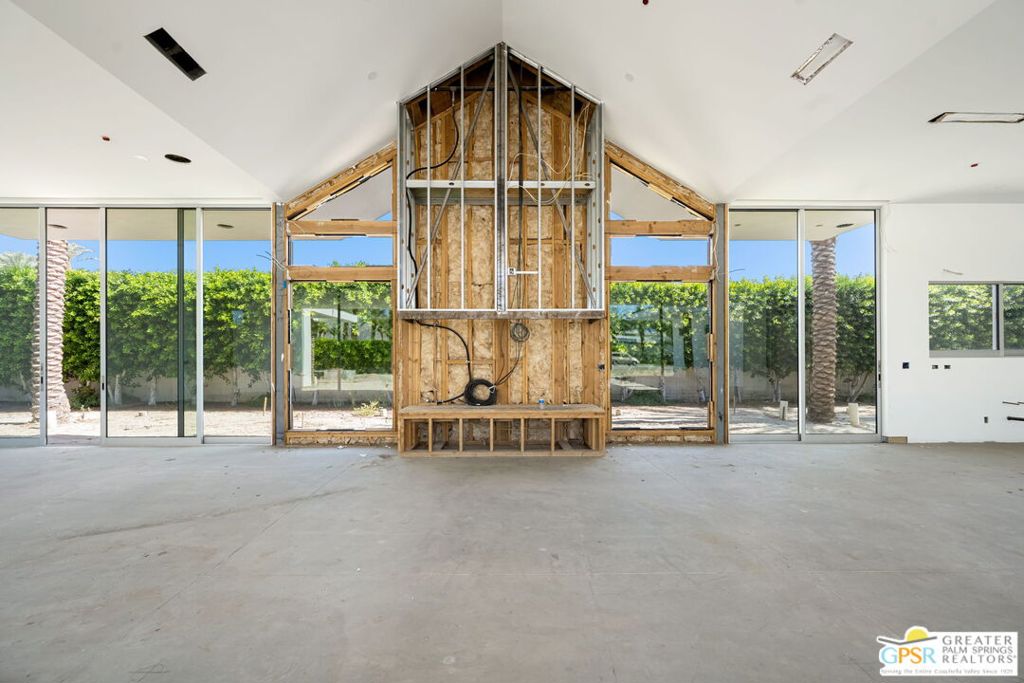
Unfinished interior with a fireplace, concrete floor, broad windows, and a wooden slatted entry door.
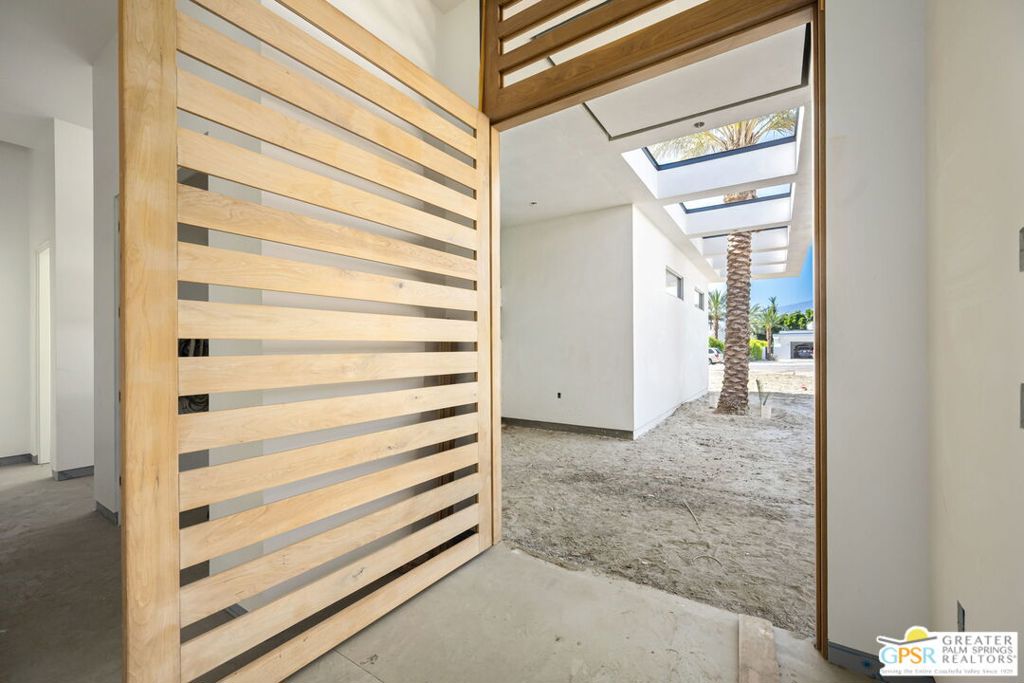
Unfinished home entry with a large slatted wood door and skylights over a courtyard palm.
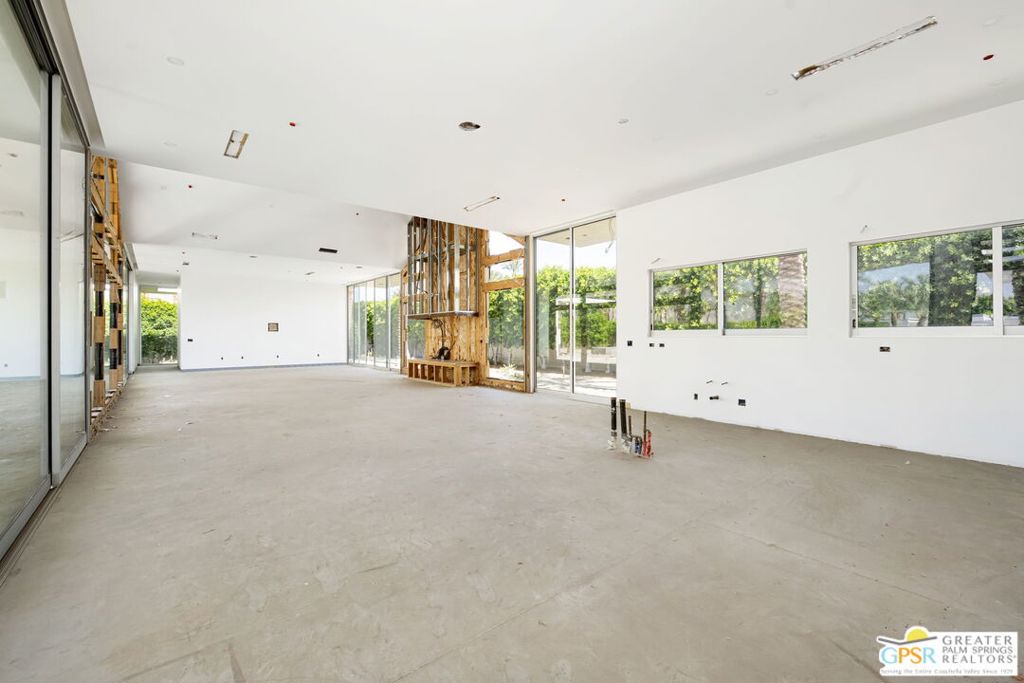
Unfinished open room with exposed wood framing and floor-to-ceiling glass doors overlooking greenery.
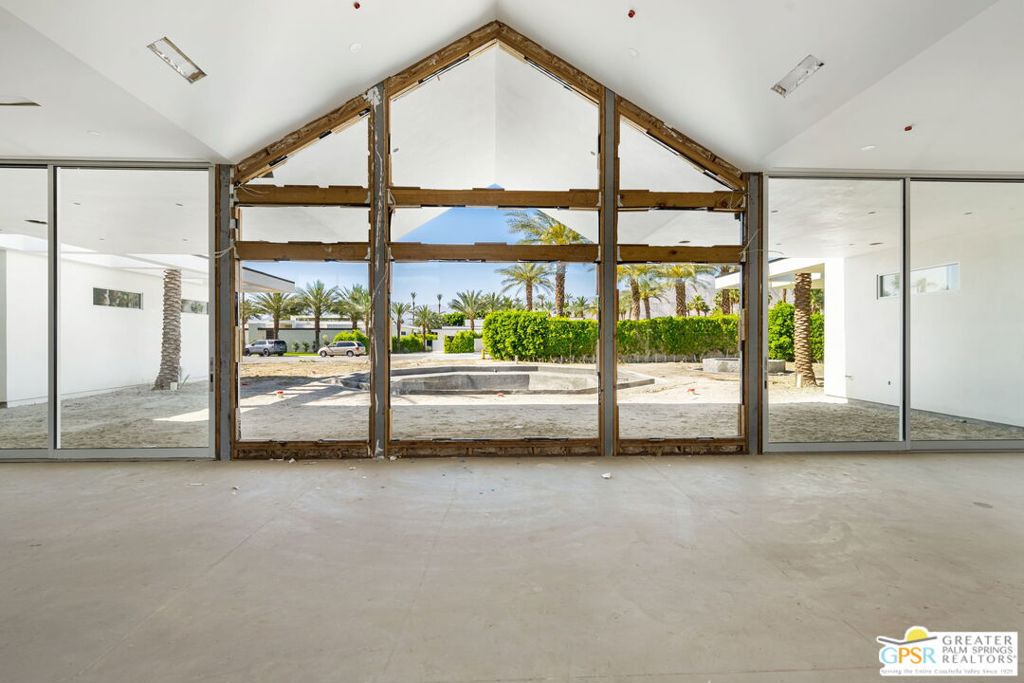
Unfinished great room with a vaulted ceiling and expansive windows overlooking palm trees.
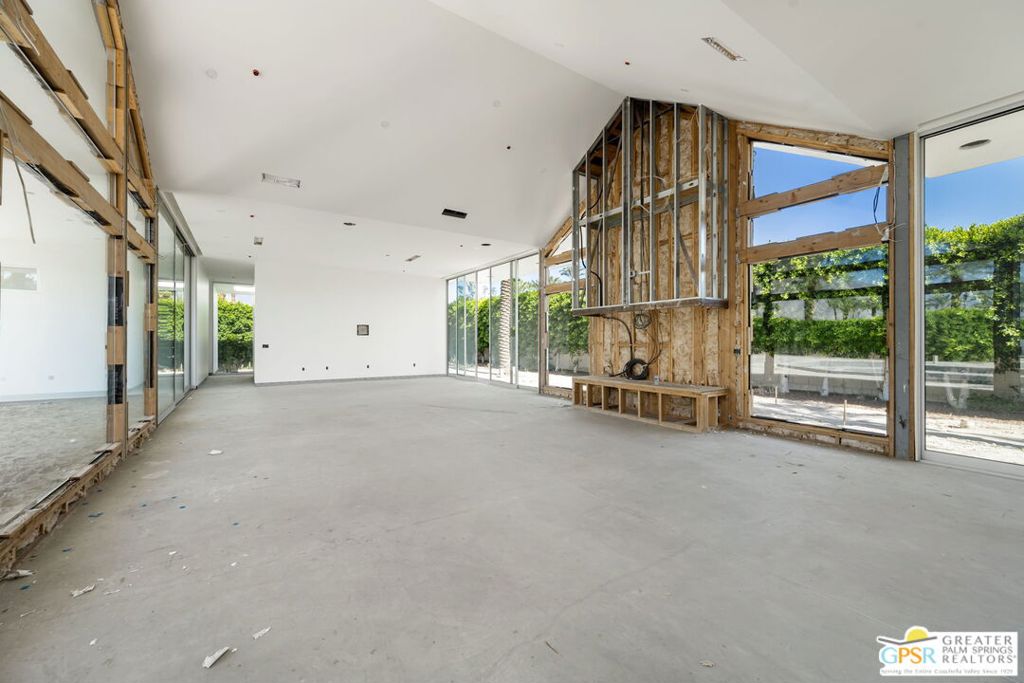
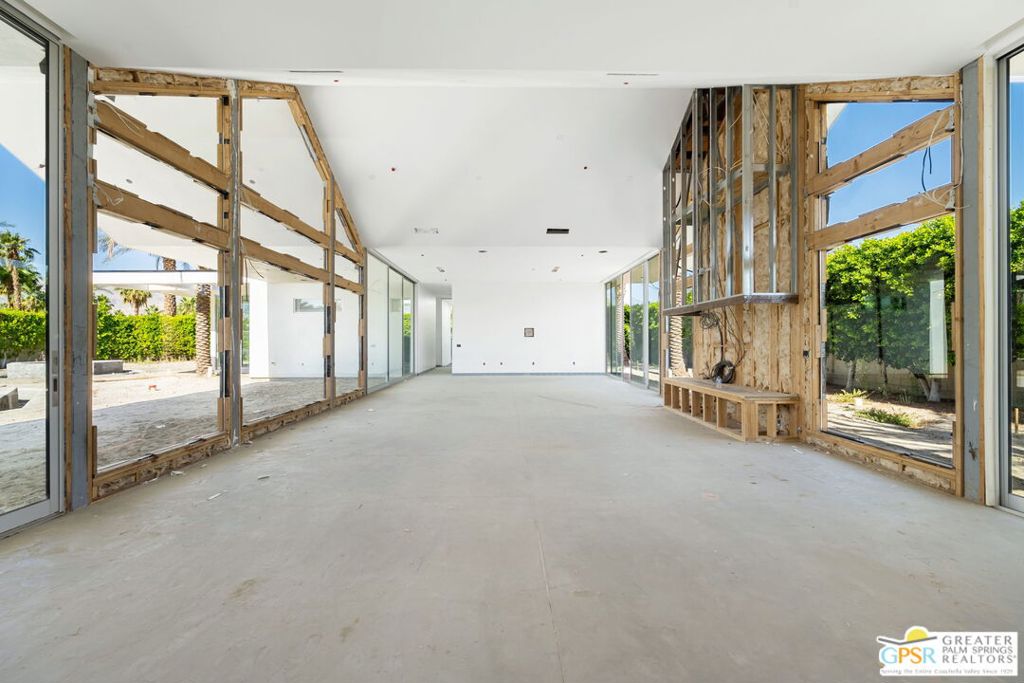
Unfinished open interior with exposed central framing, bare concrete floor, and floor-to-ceiling glass doors.
Unfinished open interior with exposed framing, a concrete floor, and large windows overlooking greenery.
Unfinished open interior with exposed framing, concrete floor, and large openings to the landscaped grounds.
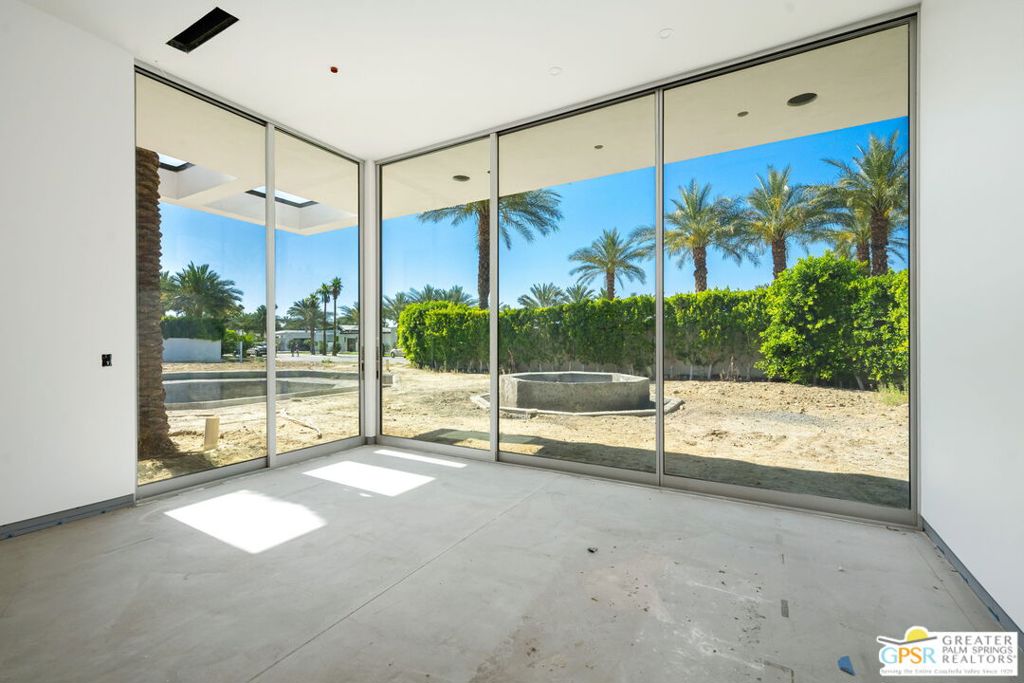
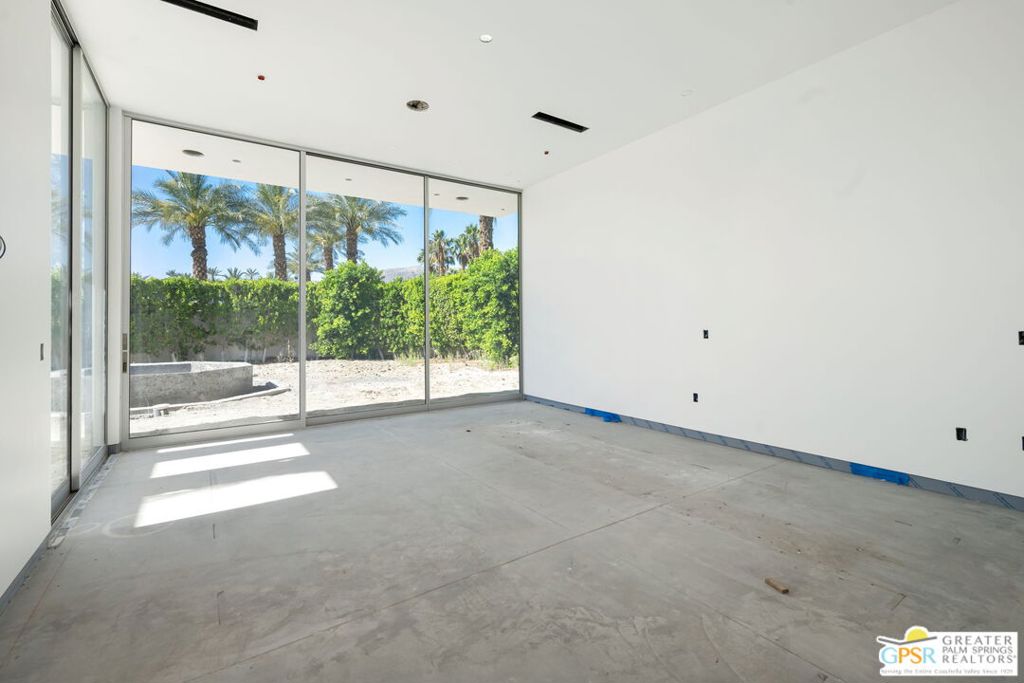
Unfinished room with floor-to-ceiling glass walls overlooking a palm-lined yard.
Unfinished interior room with floor-to-ceiling sliding glass doors and palms visible outside.
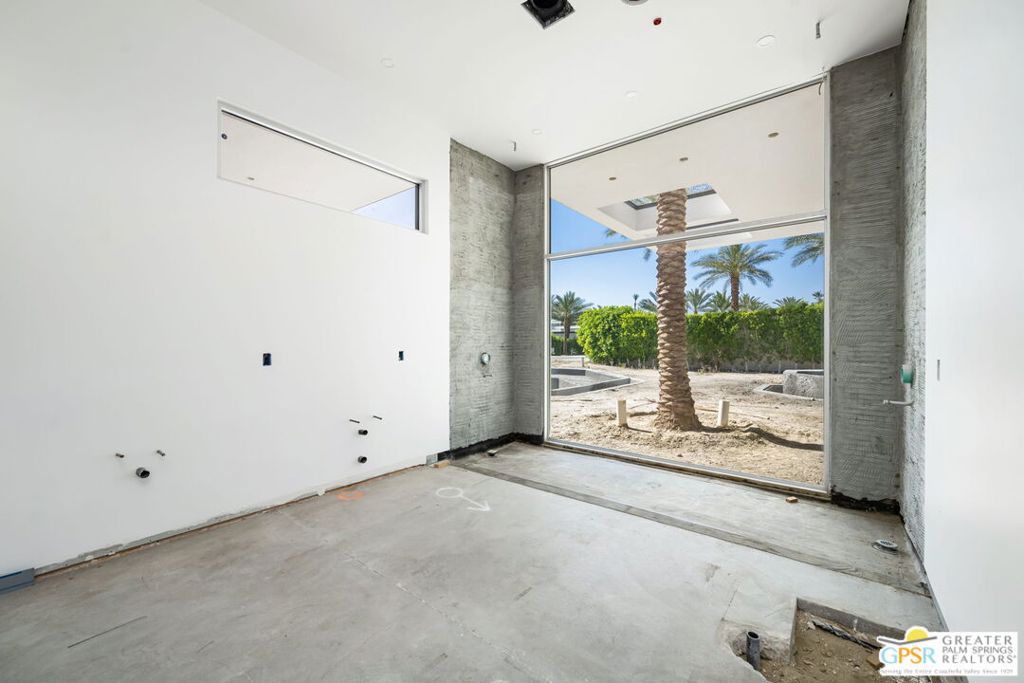
Unfinished room with exposed plumbing and a large glass opening onto a palm-lined courtyard.
SEE ALL PHOTOS
Contemporary home with a raised pool, expansive glass doors, and palm trees at dusk.
Open-plan dining and living room with marble floors, glass walls, and a linear fireplace.
Modern kitchen with a double-tier marble island, multiple chairs, wood cabinetry, and stainless steel appliances.
Contemporary home with a peaked roof, glass facade, palm trees, and raised swimming pool.
Modern home with floor-to-ceiling windows, palm trees, a swimming pool, and an outdoor fire feature.
Modern single-story home with dark garage doors, a walled courtyard, and a blue car in the driveway.
Modern single-story home with extensive glass walls and an unfinished concrete pool in the foreground.
Modern single-story home with a peaked glass façade behind an angular blue-tiled pool and lawn.
Contemporary home with expansive glass walls behind an unfinished pool, palm trees, and bare landscaping.
Modern home with an angular pool, glass walls, and palm trees around a green lawn.
Modern home with expansive glass walls and unfinished concrete features in the bare yard.
Modern white home with glass walls and an unfinished swimming pool basin in the foreground.
Unfinished interior with a fireplace, concrete floor, broad windows, and a wooden slatted entry door.
Unfinished home entry with a large slatted wood door and skylights over a courtyard palm.
Unfinished open room with exposed wood framing and floor-to-ceiling glass doors overlooking greenery.
Unfinished great room with a vaulted ceiling and expansive windows overlooking palm trees.
Unfinished open interior with exposed central framing, bare concrete floor, and floor-to-ceiling glass doors.
Unfinished open interior with exposed framing, a concrete floor, and large windows overlooking greenery.
Unfinished open interior with exposed framing, concrete floor, and large openings to the landscaped grounds.
Unfinished room with floor-to-ceiling glass walls overlooking a palm-lined yard.
Unfinished interior room with floor-to-ceiling sliding glass doors and palms visible outside.
Unfinished room with exposed plumbing and a large glass opening onto a palm-lined courtyard.
Sold

1 Makena Lane

1 Makena Lane, Rancho Mirage, CA 92270

$2,600,000
Introducing a remarkable opportunity at Makena Rancho Mirage. This exceptional property invites you to embark on a journey of creating a bespoke contemporary home in one of Rancho Mirage's most exclusive neighborhoods. Spanning nearly 4,500 sq ft on an expansive south-facing view lot, this home provides ample space to design your dream residence. Aesthetically, 1 Makena alludes to desert modernist architect Joseph Eichler with its striking roofline. Inside, however you find a modern open concept great room that is truly expansive. 4 bedrooms and 5 bathrooms ensure that you have plenty of space for family and friends to gather and enjoy the desert through this extraordinary residence and grounds. Situated in Rancho Mirage, you'll have access to world-class amenities, including championship golf courses, high-end shopping, fine dining, and renowned entertainment options. This central-valley location offers a perfect blend of privacy, exclusivity, and convenience, with easy access to El Paseo, Palm Springs, two private airports, and Palm Springs International Airport. The first six photos included in the listing are renderings.

4
beds

5
baths

4,483 Sq.Ft. LIVING AREA

0.51 Acres lot

James Gault

James Gault

Features & Amenities

Interior

  • total bedrooms4
  • Total bathrooms5
  • full bathrooms5
  • Laundry room Inside, Laundry Room
  • Flooring Tile
  • Fireplace None
  • other interior Features High Ceilings, Open Floorplan, Utility Room, Walk-In Closet(s)

Area & Lot

  • Status Sold
  • Date Sold February 19, 2024
  • Living Area4,483 Sq.Ft.
  • Total Area4,483 Sq.Ft.
  • Lot Area0.51 Acres
  • MLS® ID24359725
  • TypeResidential
  • YEAR BUILT2019
  • NeighborhoodRancho Mirage
  • Architecture StylesContemporary
  • View DescriptionMountain(s), Pool

Exterior

  • STORIES1
  • Garage Space3.0
  • water SourcePublic
  • PoolIn Ground, Private
  • roofElastomeric, Foam
  • lot featuresFront Yard
  • parkingDoor-Multi, Direct Access, Garage
  • HEAT TYPENone
  • AIR CONDITIONINGNone
  • sewerSewer Tap Paid
  • SubstructureSlab
  • security FeaturesCarbon Monoxide Detector(s), Gated Community, Smoke Detector(s)

Financial

  • Sales Price$2,600,000
  • HOA $285/mo

Rancho Mirage

33.7397° N, 116.4128° W

Explore

Work With James

My proven sales approach, effective marketing campaigns, and utilization of an extensive network mean when you work with me, no detail is overlooked. I pride myself in the use of technology and innovation to maximize the exposure of your home or maximize your exposure to available homes.

Follow Me on Instagram