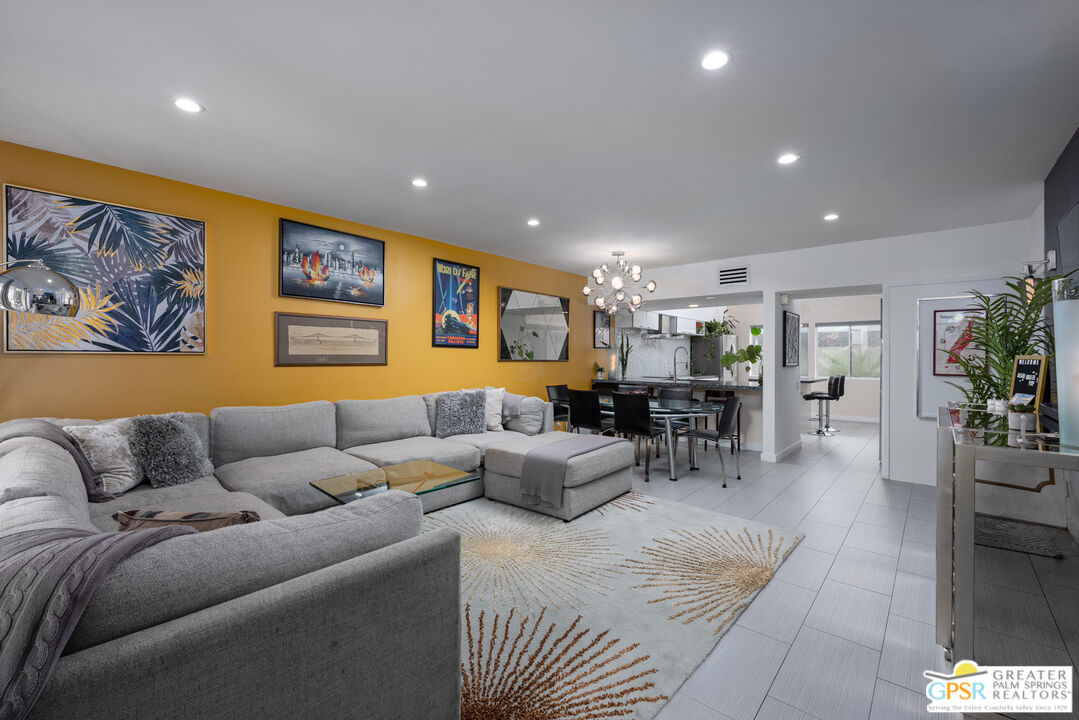
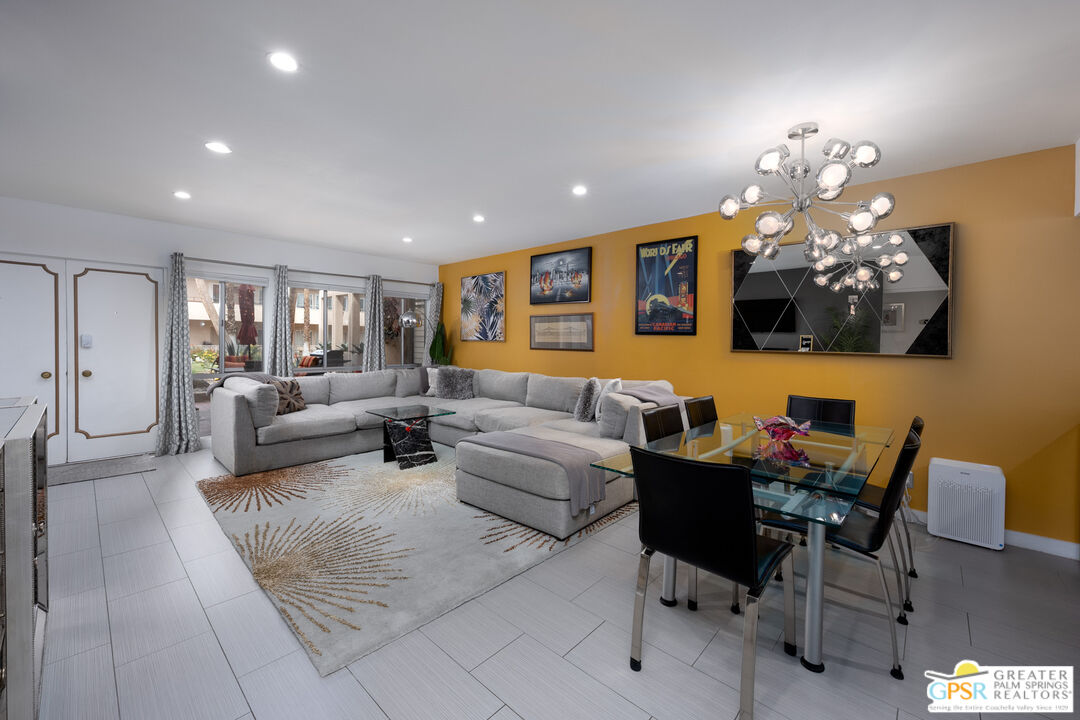
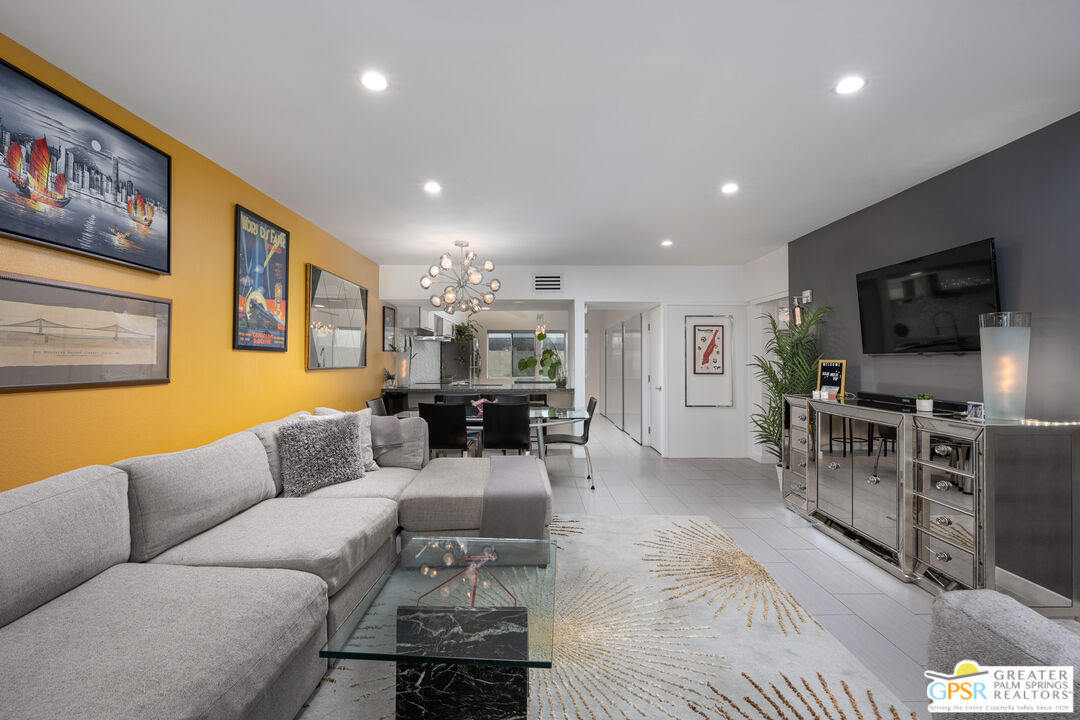
Open-plan living room with a gray sectional, mustard-yellow art wall, and dining area.
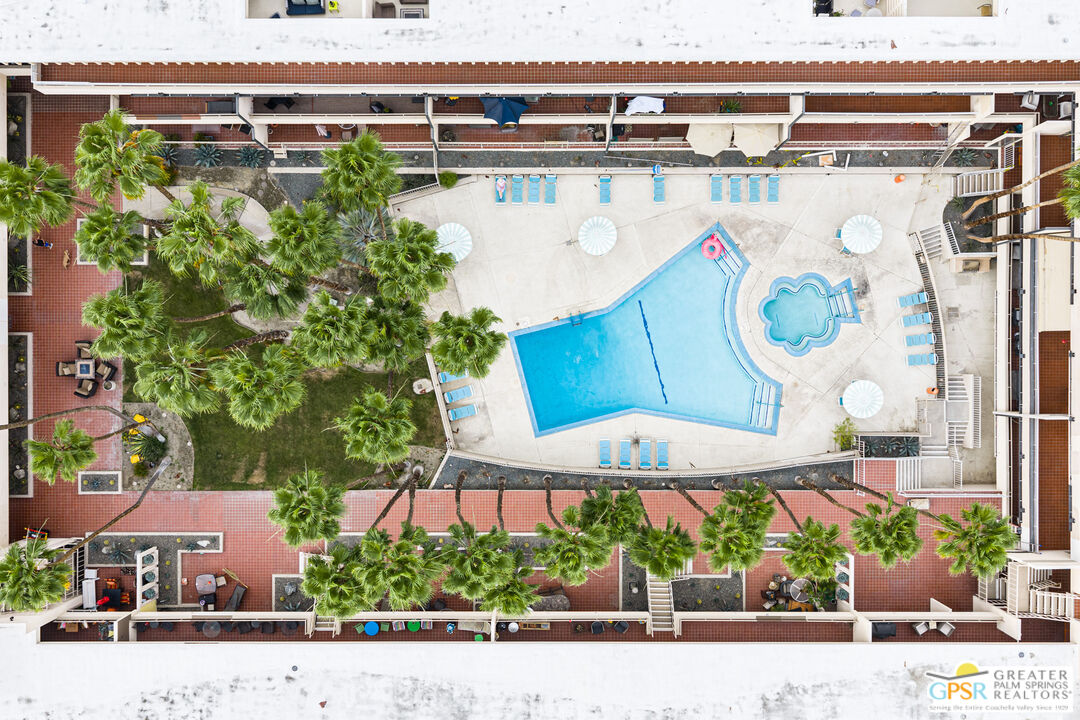
Condominium pool courtyard with a separate spa, palm trees, and surrounding lounge chairs.
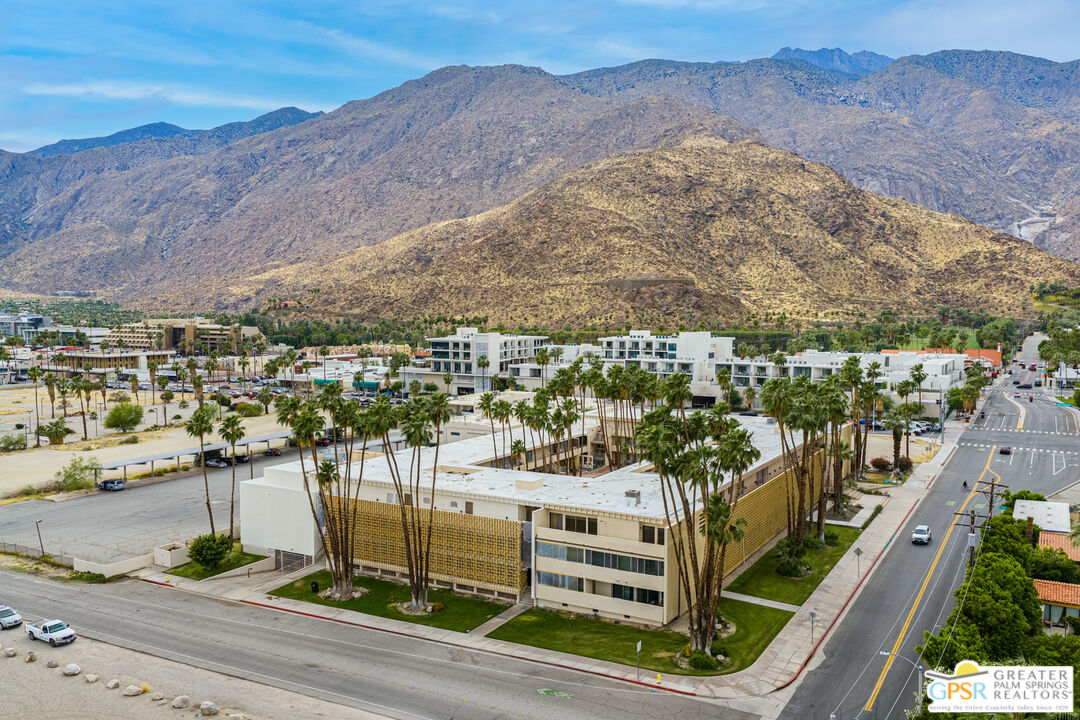
Aerial view of palm-lined buildings and streets with the San Jacinto Mountains in the background.
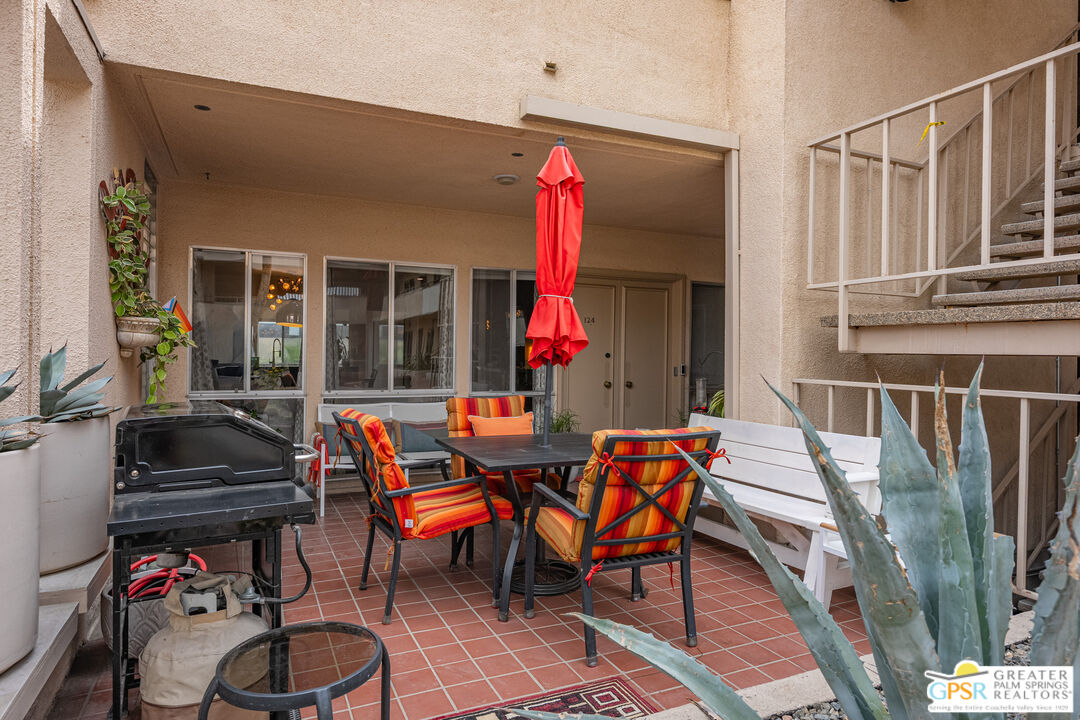
Condominium patio with colorful dining chairs, a red umbrella, grill, and white bench.
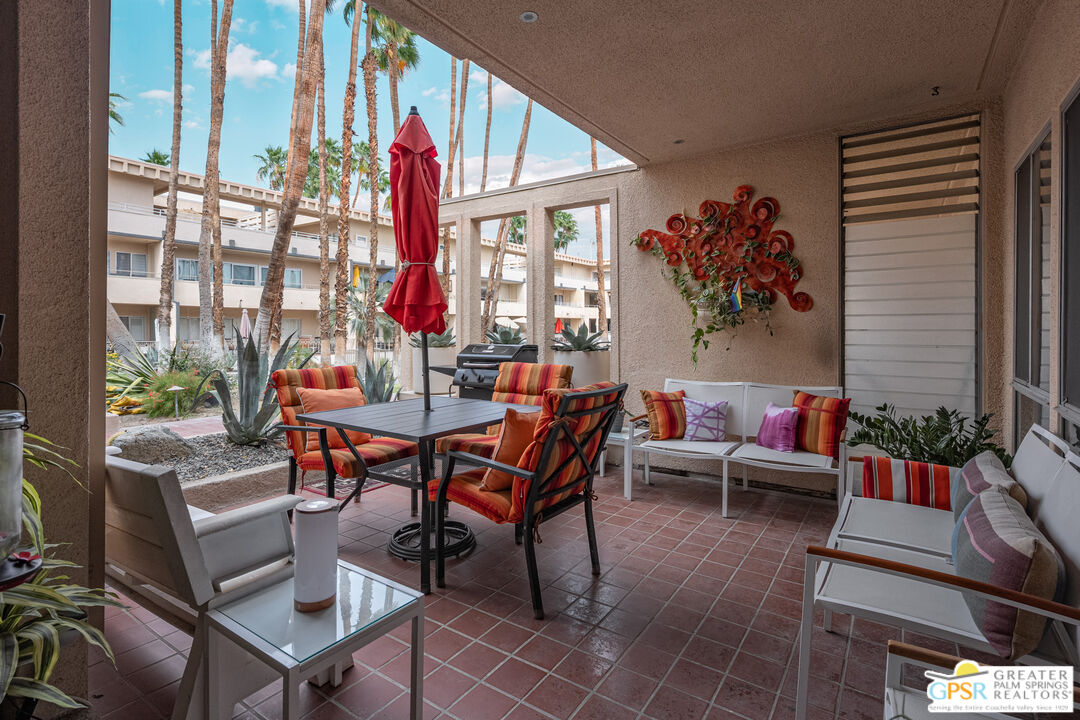
Covered condo patio with outdoor dining and cushioned seating overlooking palm trees.
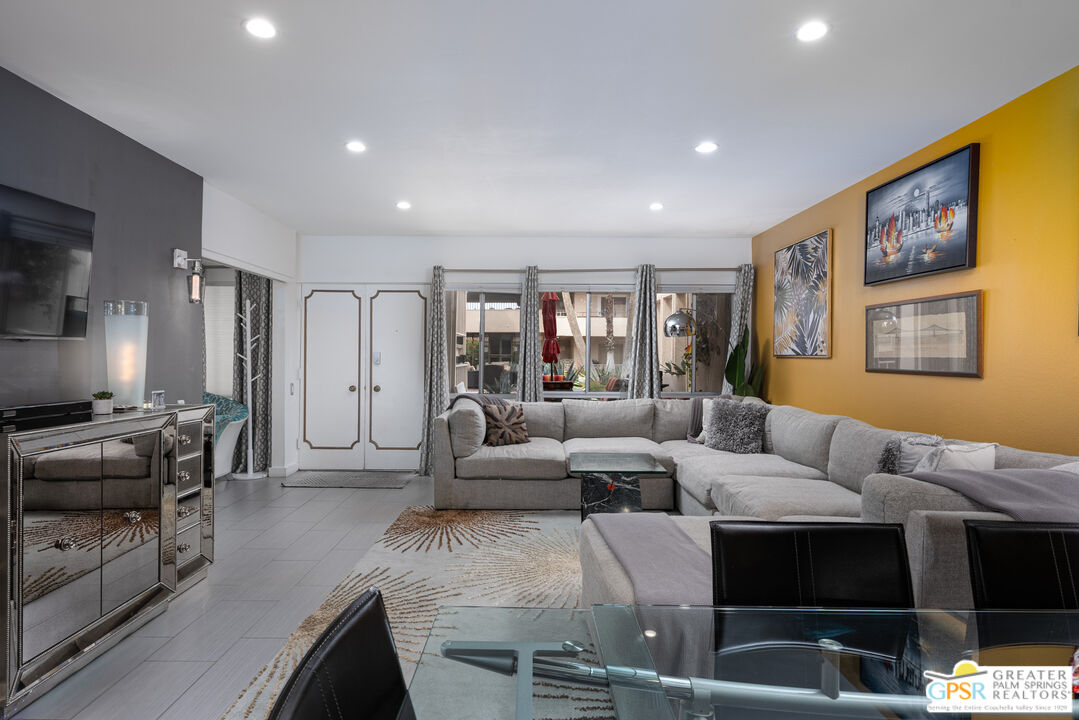
Living room with a gray sectional, glass tables, and yellow accent wall facing courtyard windows.
Open-plan living and dining room with a gray sectional and mustard-yellow accent wall.
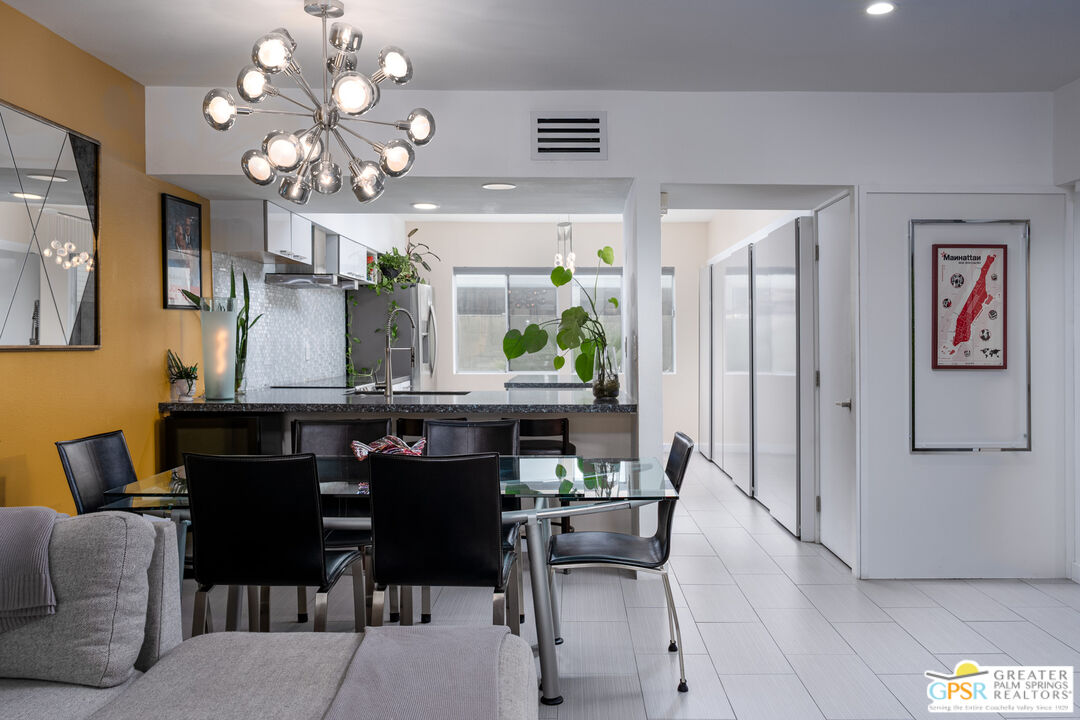
Open-plan dining area with a glass table, black chairs, and a sculptural chandelier beside the kitchen.
Furnished living room with gray sectional, mustard-yellow accent wall, and dining area.
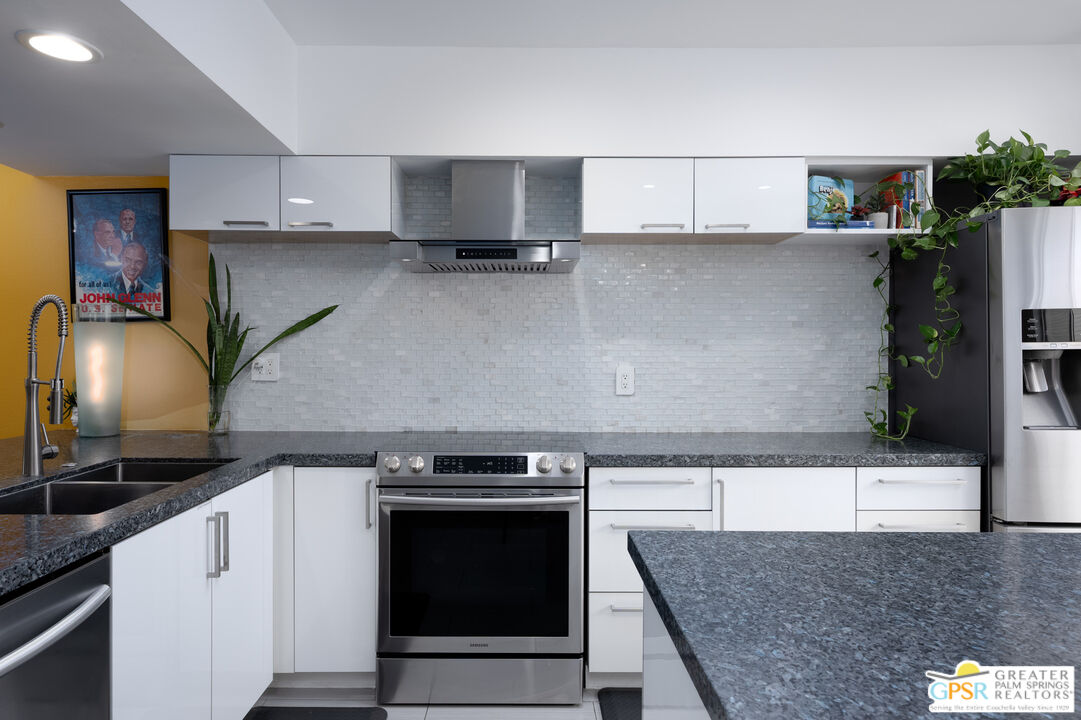
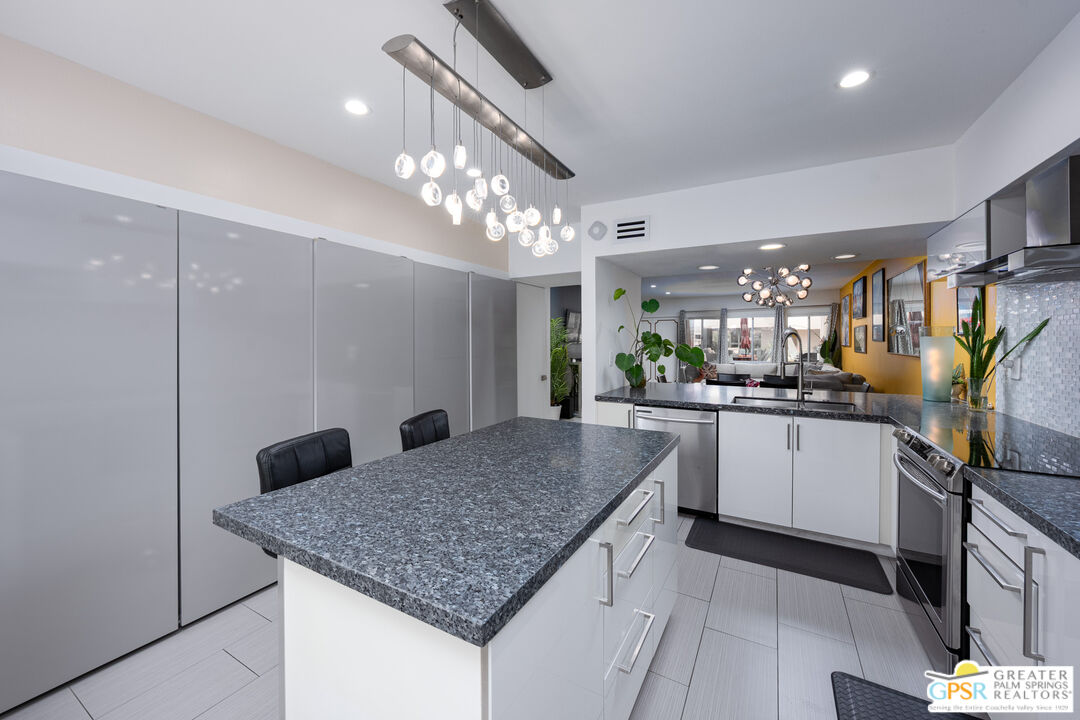
Modern kitchen with white cabinets, gray tile backsplash, dark granite counters, and stainless steel appliances.
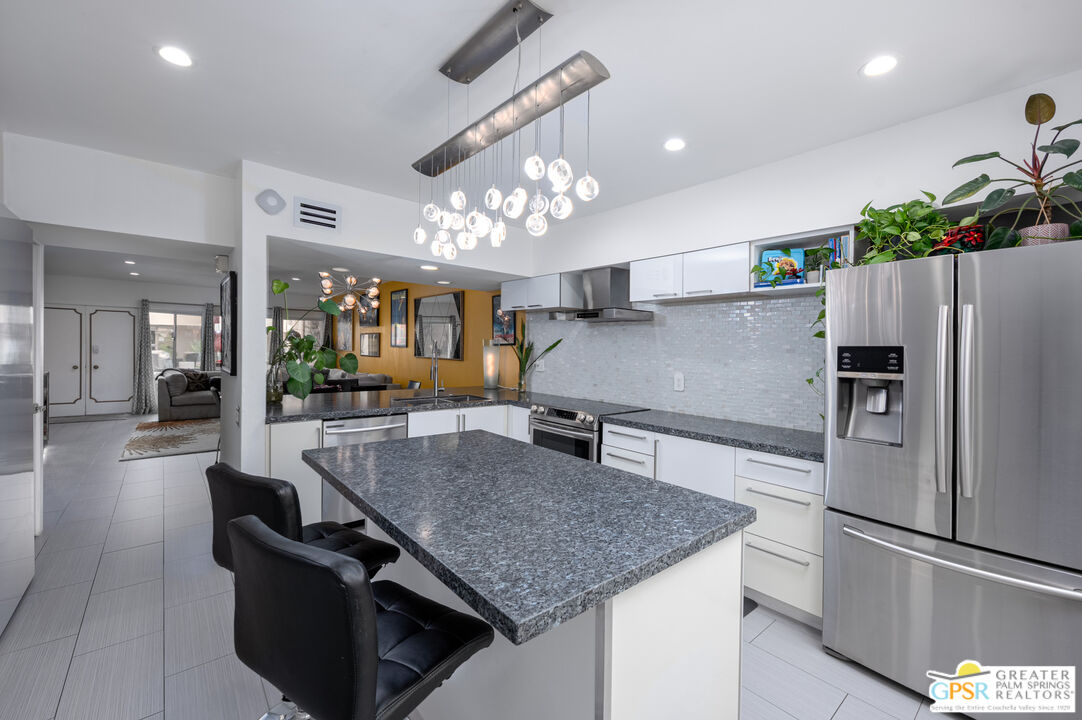
Modern kitchen with a large gray stone island, white cabinets, and stainless steel appliances.
Modern kitchen with stainless steel appliances, a dark stone island, and two black bar stools.
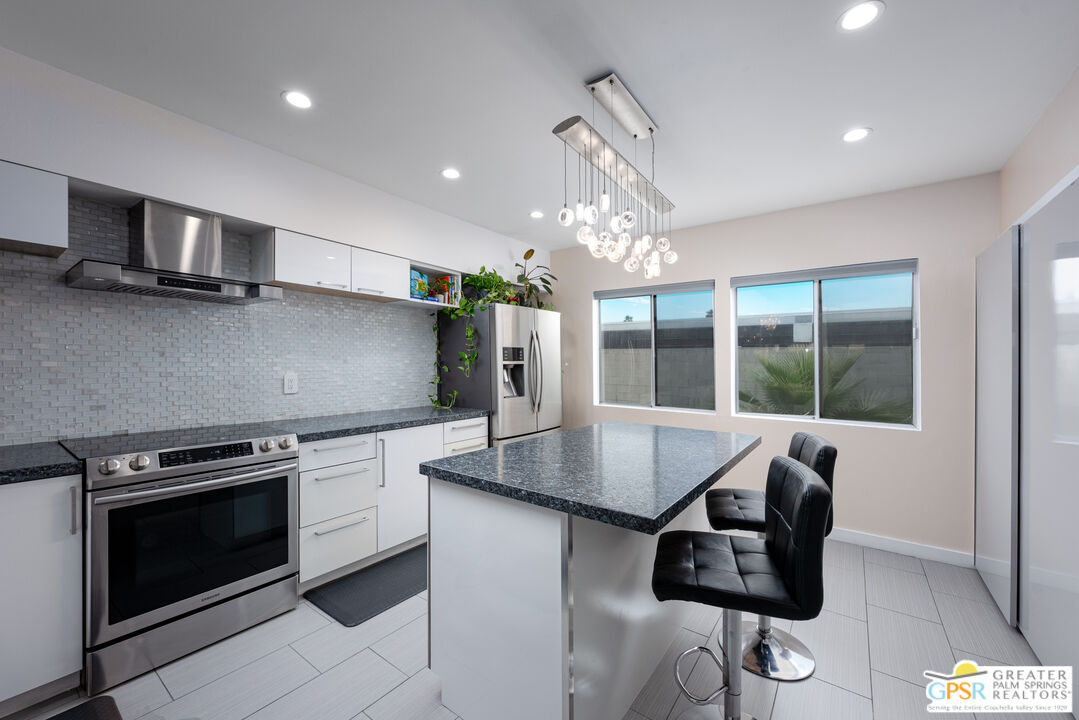
Modern kitchen with a granite island, white cabinets, stainless steel appliances, and pendant lights.
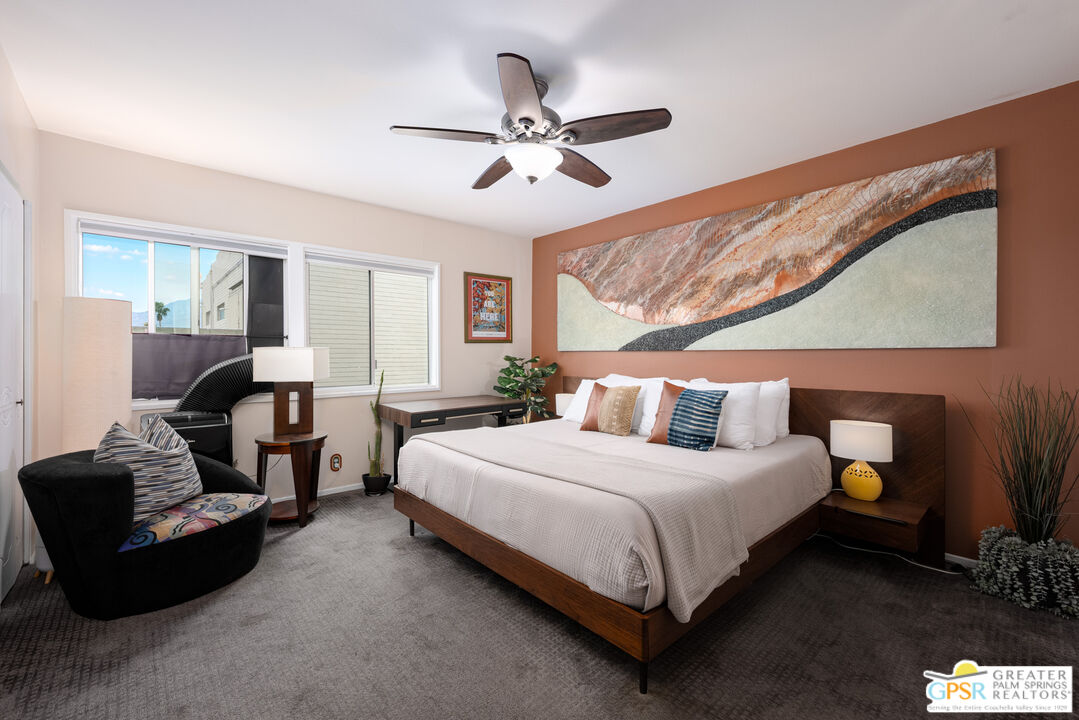
Staged bedroom with a white bed, rust-colored accent wall, and large abstract artwork.
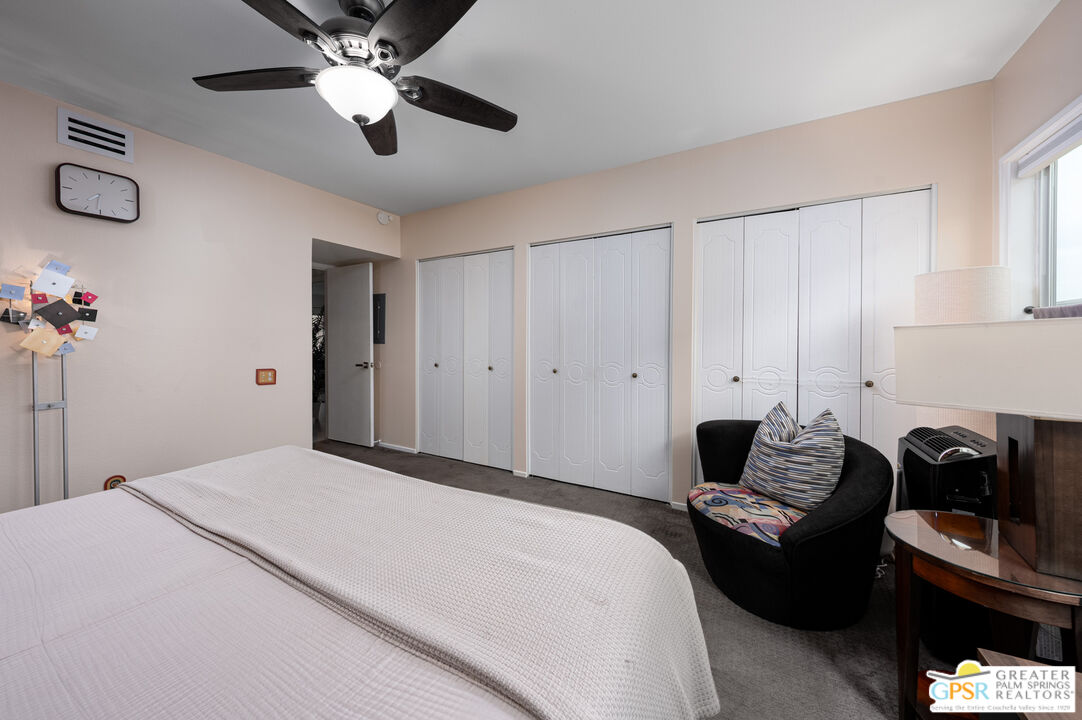
Bedroom with a white bed, multiple closet doors, and a black accent chair.
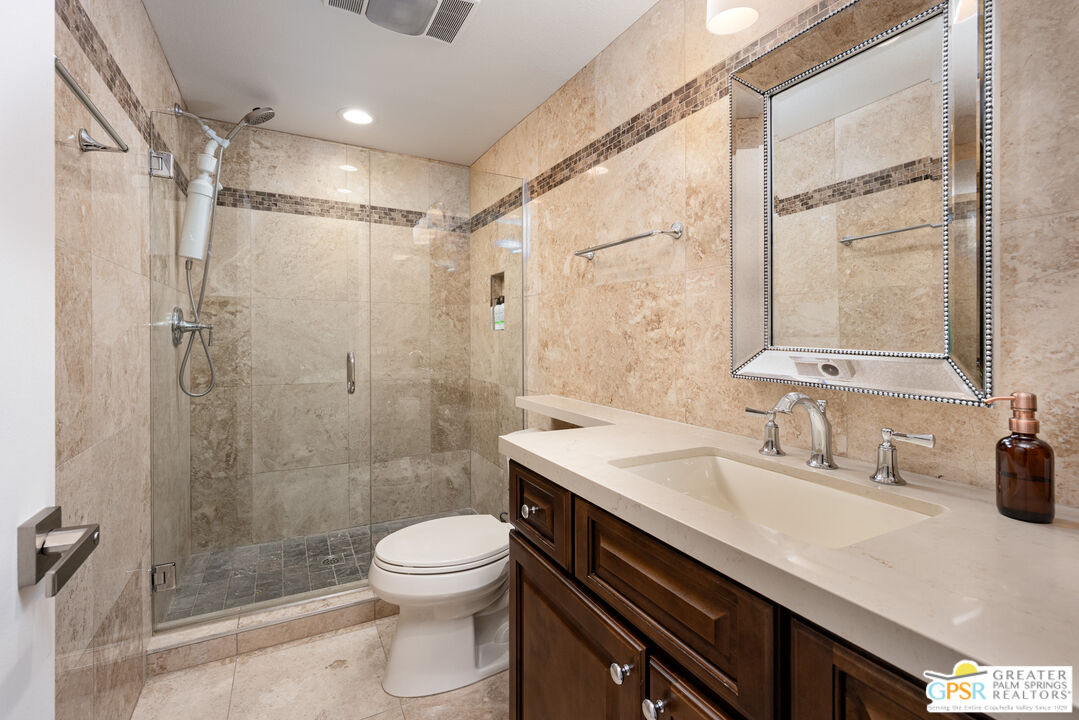
Bathroom with a glass walk-in shower, stone-look tile, dark wood vanity, and framed mirror.
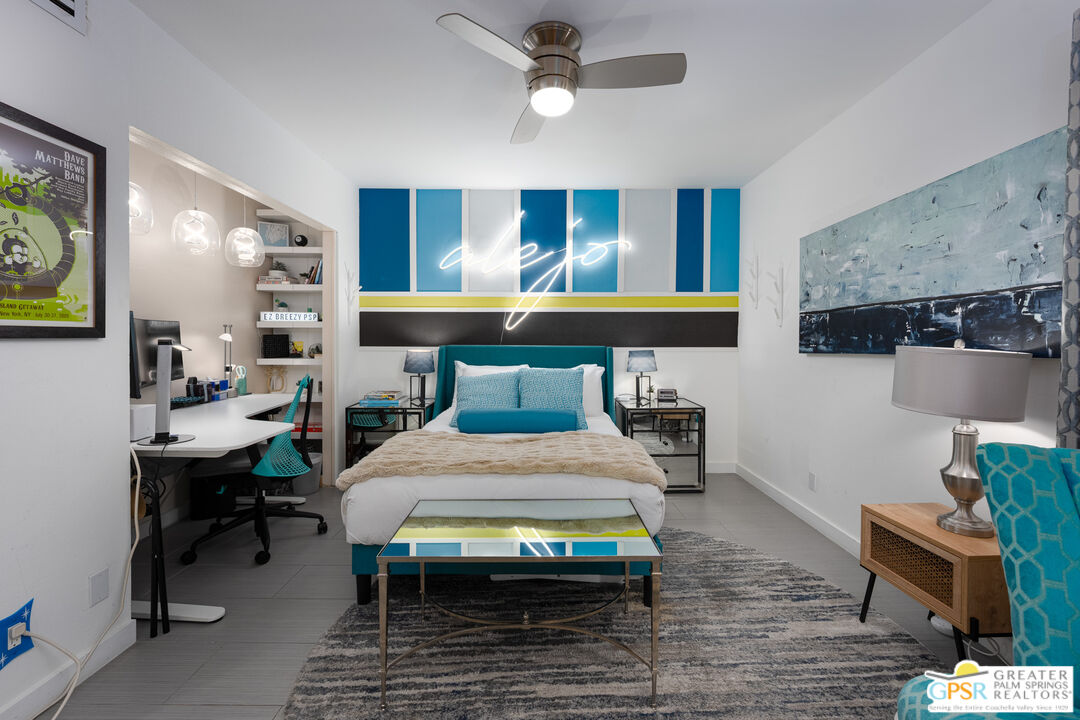
Bedroom with a turquoise-accented bed, built-in desk, abstract art, and illuminated script sign.
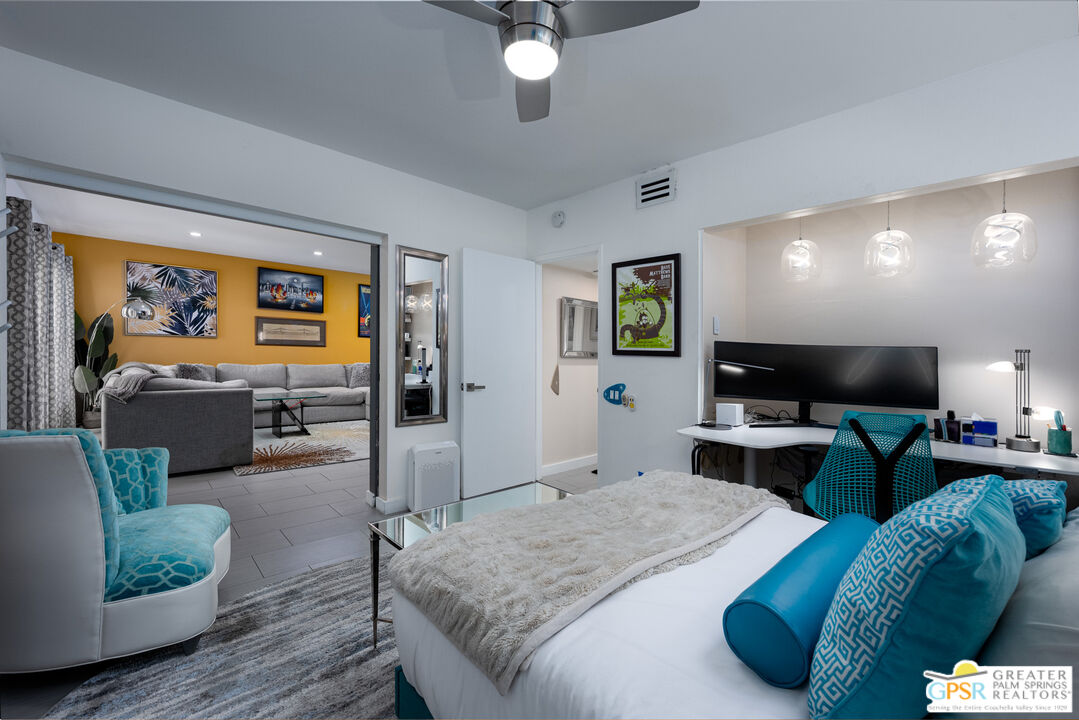
Furnished bedroom with turquoise accents, a desk and monitor, opening onto a living room with an orange accent wall.
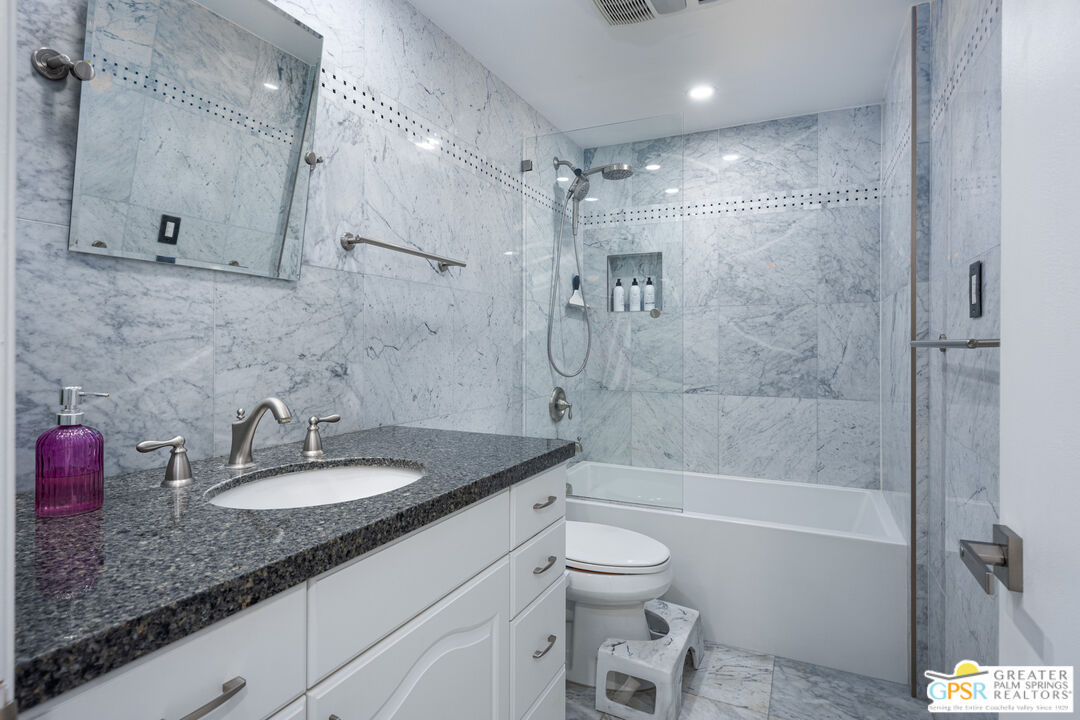
Marble-tiled bathroom with a glass-enclosed tub and shower and a granite-topped vanity.
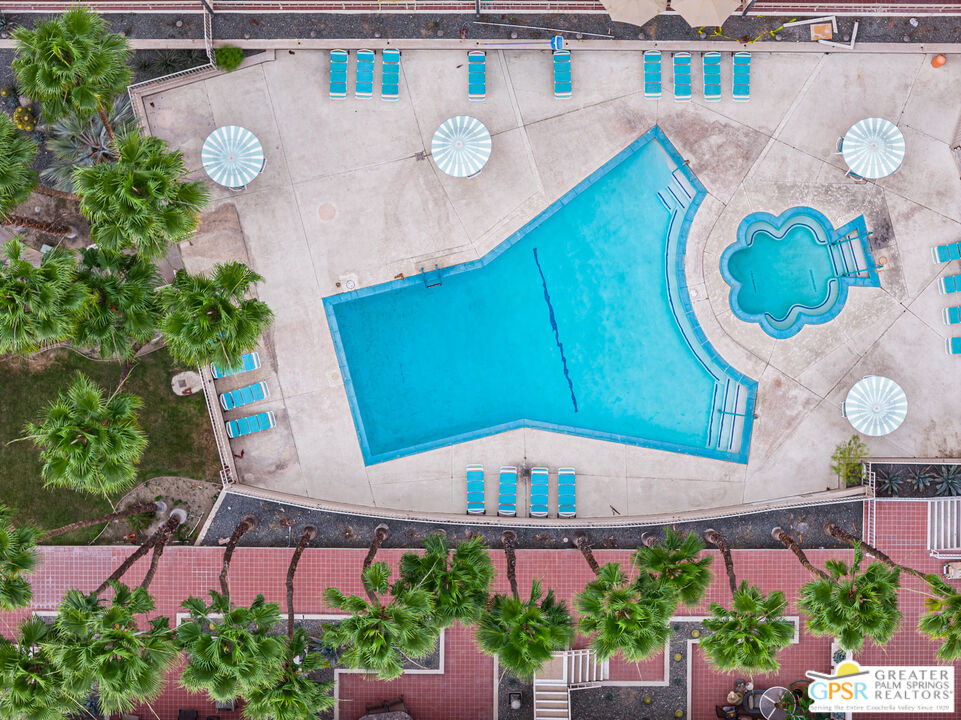
Aerial view of a swimming pool and clover-shaped spa surrounded by lounge chairs and palm trees.
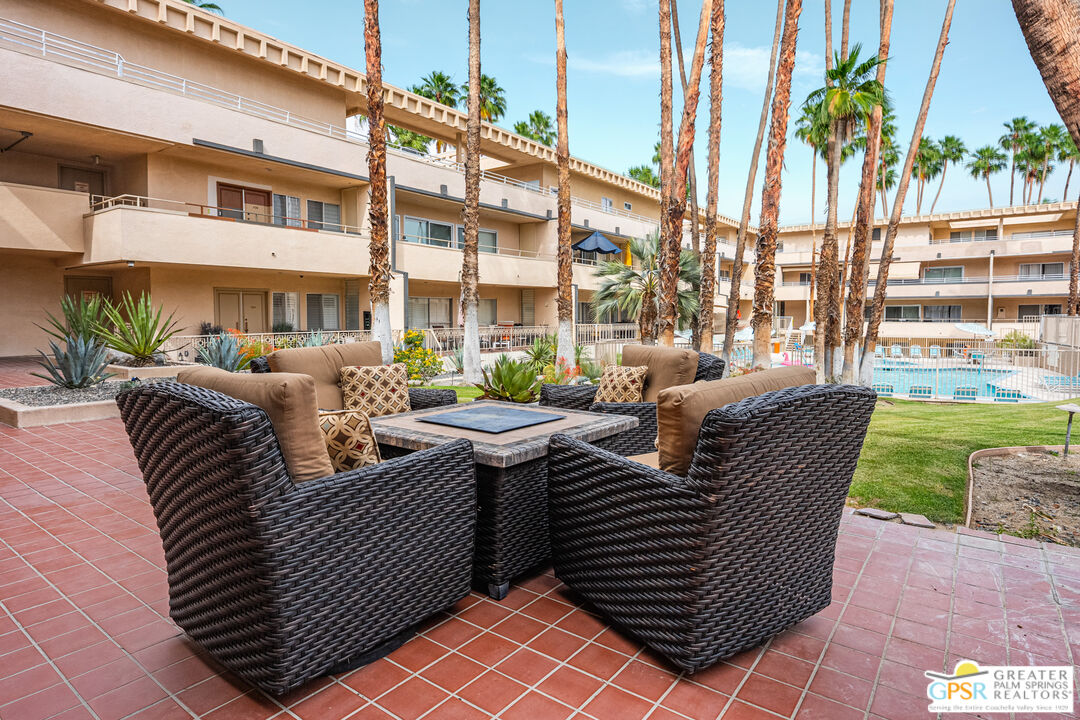
Courtyard patio with wicker seating, tall palms, and a swimming pool at a condominium complex.
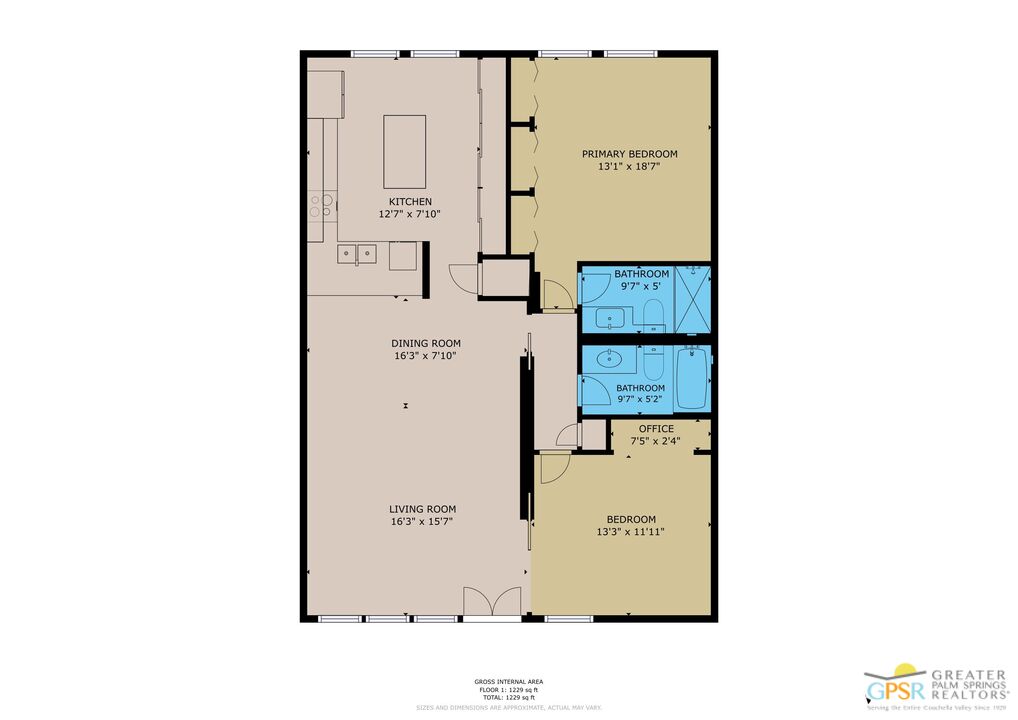
Floor plan showing two bedrooms, two bathrooms, an office, kitchen, dining room, and living room; 1,229 square feet.
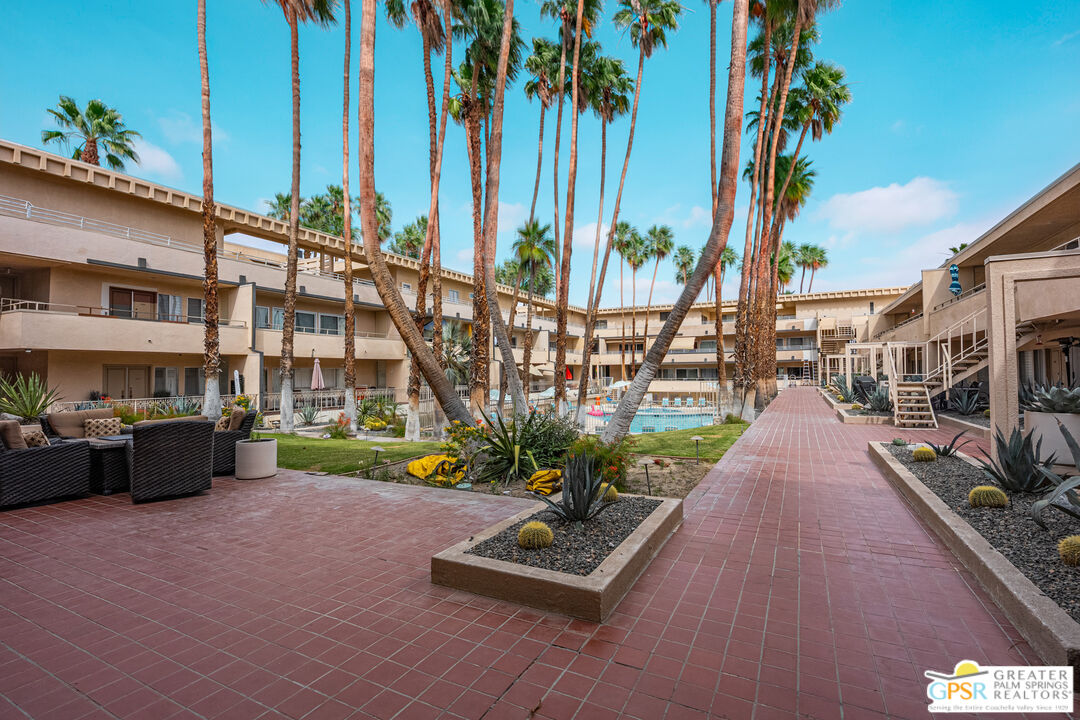
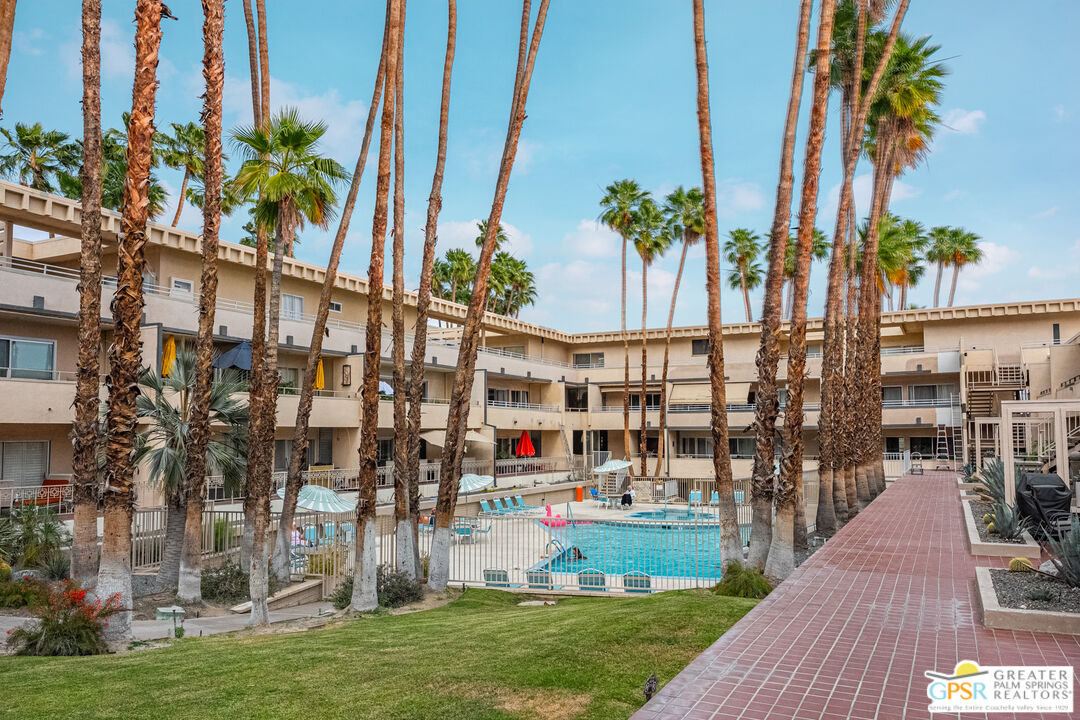
Condominium courtyard with a pool, tall palms, tiled walkways, and outdoor seating.
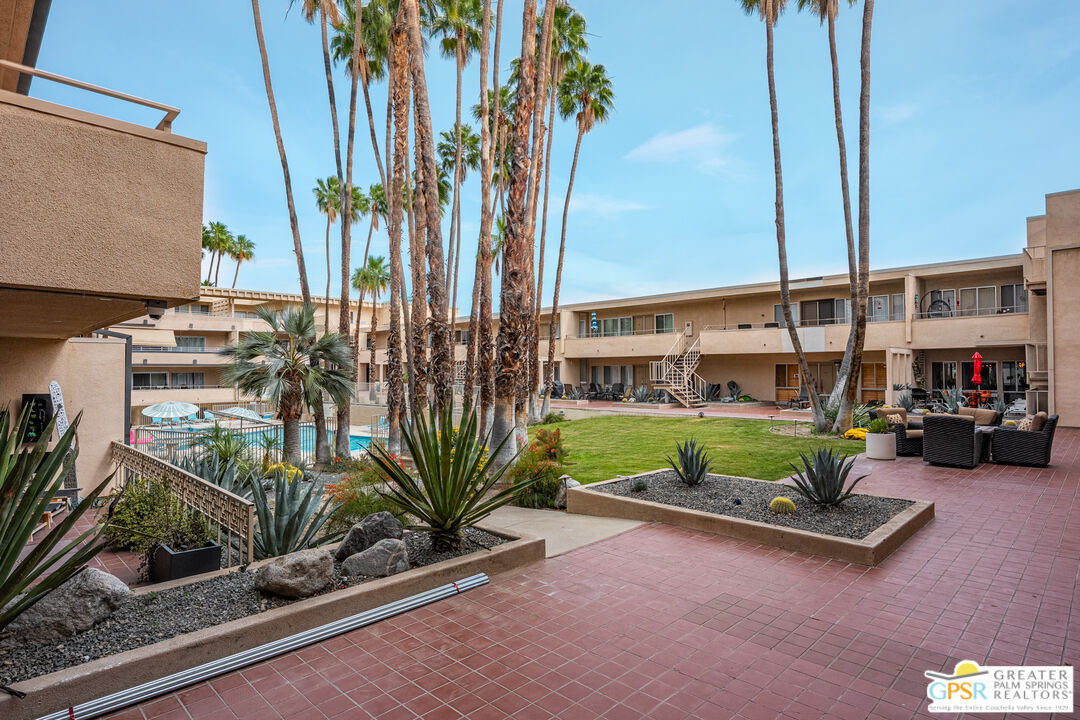
Condominium courtyard with a swimming pool, tall palms, landscaped beds, and outdoor seating.
Condominium courtyard pool surrounded by tall palm trees, balconies, and a brick walkway.
SEE ALL PHOTOS
Open-plan living room with a gray sectional, mustard-yellow art wall, and dining area.
Condominium pool courtyard with a separate spa, palm trees, and surrounding lounge chairs.
Aerial view of palm-lined buildings and streets with the San Jacinto Mountains in the background.
Condominium patio with colorful dining chairs, a red umbrella, grill, and white bench.
Covered condo patio with outdoor dining and cushioned seating overlooking palm trees.
Living room with a gray sectional, glass tables, and yellow accent wall facing courtyard windows.
Open-plan living and dining room with a gray sectional and mustard-yellow accent wall.
Open-plan dining area with a glass table, black chairs, and a sculptural chandelier beside the kitchen.
Furnished living room with gray sectional, mustard-yellow accent wall, and dining area.
Modern kitchen with white cabinets, gray tile backsplash, dark granite counters, and stainless steel appliances.
Modern kitchen with a large gray stone island, white cabinets, and stainless steel appliances.
Modern kitchen with stainless steel appliances, a dark stone island, and two black bar stools.
Modern kitchen with a granite island, white cabinets, stainless steel appliances, and pendant lights.
Staged bedroom with a white bed, rust-colored accent wall, and large abstract artwork.
Bedroom with a white bed, multiple closet doors, and a black accent chair.
Bathroom with a glass walk-in shower, stone-look tile, dark wood vanity, and framed mirror.
Bedroom with a turquoise-accented bed, built-in desk, abstract art, and illuminated script sign.
Furnished bedroom with turquoise accents, a desk and monitor, opening onto a living room with an orange accent wall.
Marble-tiled bathroom with a glass-enclosed tub and shower and a granite-topped vanity.
Aerial view of a swimming pool and clover-shaped spa surrounded by lounge chairs and palm trees.
Courtyard patio with wicker seating, tall palms, and a swimming pool at a condominium complex.
Floor plan showing two bedrooms, two bathrooms, an office, kitchen, dining room, and living room; 1,229 square feet.
Condominium courtyard with a pool, tall palms, tiled walkways, and outdoor seating.
Condominium courtyard with a swimming pool, tall palms, landscaped beds, and outdoor seating.
Condominium courtyard pool surrounded by tall palm trees, balconies, and a brick walkway.
For Sale

277 E Alejo Rd Unit: 124

277 E Alejo Rd Unit: 124, Palm Springs, CA 92262

$412,000
This beautifully remodeled 2-bedroom, 2-bathroom condo offers the perfect blend of comfort, style, and convenience, ideally located within walking distance to vibrant downtown Palm Springs. Designed for effortless desert single-level living, the home comes fully furnished with tasteful, modern decor, allowing for a seamless move-in or turnkey investment opportunity. The open-concept layout features updated finishes throughout, including a sleek kitchen, upgraded bathrooms, and spacious living areas that flow naturally for both relaxing and entertaining. Large windows invite in abundant natural light while capturing the essence of indoor-outdoor living that Palm Springs is known for. Residents will appreciate the added convenience of secure subterranean parking, providing both protection and easy access. The HOA offers exceptional value by covering all utilities as well as earthquake insurance, making ownership simple and predictable. Whether you're looking for a full-time residence, vacation getaway, or income-producing property, this condo delivers on location, amenities, and lifestyle, all just steps from dining, shopping, and entertainment in the heart of Palm Springs.

2
beds

2
baths

1,131 Sq.Ft. LIVING AREA

Features & Amenities

Interior

  • total bedrooms2
  • Total bathrooms2
  • full bathrooms2
  • Laundry room In Closet, In Unit, Inside, Laundry Closet Stacked
  • Flooring Tile, Carpet
  • Fireplace None
  • APPLIANCES Dishwasher, Dryer, Garbage Disposal, Microwave, Range/Oven, Refrigerator, Washer

Area & Lot

  • Status For Sale
  • Living Area1,131 Sq.Ft.
  • MLS® ID26714235PS
  • TypeCondo
  • YEAR BUILT1966
  • NeighborhoodPalm Springs
  • Architecture StylesMid-Century
  • View DescriptionPool

Exterior

  • STORIES1
  • PoolCommunity
  • parkingAuto Driveway Gate, Assigned, Community Garage, Controlled Entrance, Covered Parking, Gated Underground, Gated, Private, Private Garage
  • HEAT TYPECentral
  • AIR CONDITIONINGCentral
  • security FeaturesAutomatic Gate, Carbon Monoxide Detector(s), Card/Code Access, Community, Gated, Smoke Detector

Financial

  • Sales Price$412,000
  • HOA $1,068/mo
  • Zoning C1
Condominium pool courtyard with a separate spa, palm trees, and surrounding lounge chairs.

Schedule a Showing

I would love to show you my beautiful property. Please select your preferred date and time below. An agent will be in touch shortly to confirm your appointment.

Schedule a Showing

I would love to show you my beautiful property. Please select your preferred date and time below. An agent will be in touch shortly to confirm your appointment.

Thank you for your interest in 277 E Alejo Rd Unit: 124, Palm Springs, CA 92262. We are reviewing your request and will be in touch shortly!

Mortgage Calculator

Estimate your monthly mortgage payment, including the principal and interest, property taxes, and HOA. Adjust the values to generate a more accurate rate.

All estimates are provided for informational purposes only. Actual amounts may vary.
$0,000 Your Payment 20 15 65
$0,000 Your Payment

Palm Springs

33.8303° N, 116.5453° W

Explore

Work With James

My proven sales approach, effective marketing campaigns, and utilization of an extensive network mean when you work with me, no detail is overlooked. I pride myself in the use of technology and innovation to maximize the exposure of your home or maximize your exposure to available homes.

Follow Me on Instagram