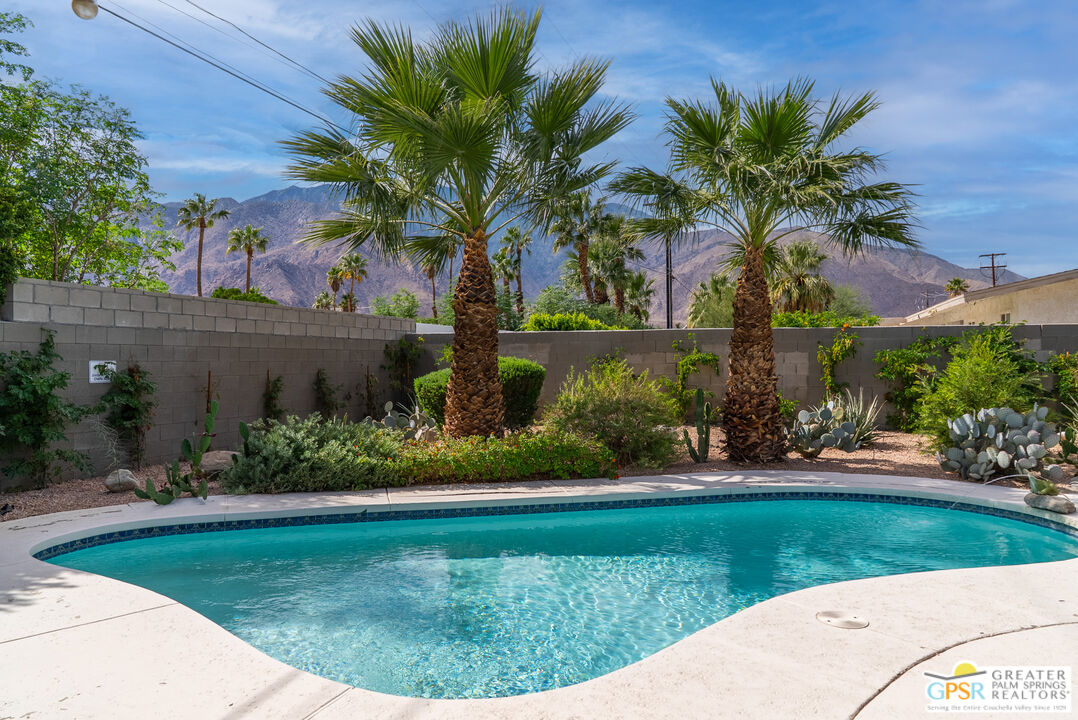
Swimming pool in a landscaped desert backyard with palm trees and mountain views.
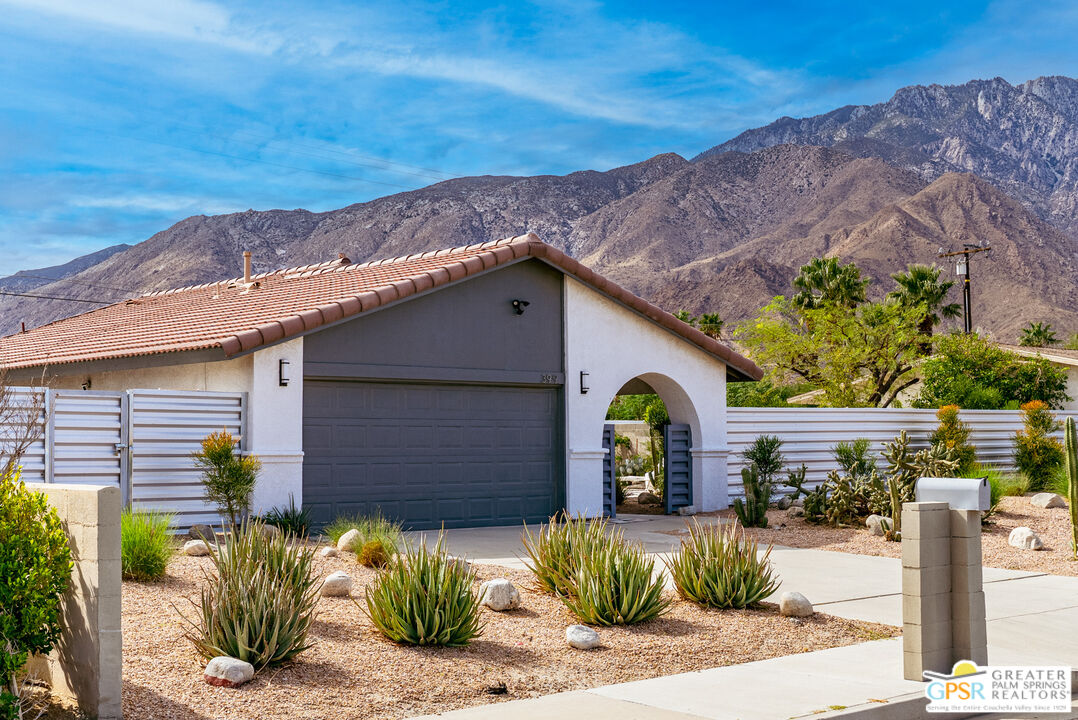
Home exterior with a dark double garage, arched entry, desert landscaping, and mountains behind it.
Backyard pool patio with lounge chairs, desert landscaping, and mountains beyond the wall.
Living room with a teal accent chair, glass coffee table, purple rug, and colorful wall art.
Dining room with floral-upholstered chairs, a globe chandelier, and a view of the pool and garden.
Bedroom with a wooden bed, magenta pillows, green fringed ottoman, and colorful rug.
Home backyard with solar panels, swimming pool, orange umbrellas, and desert landscaping.
Furnished living room with a beige sectional, cream boucle chair, purple rug, and abstract blue art.
Kitchen with warm wood cabinets, a white island, gas cooktop, and window above the sink.
Kitchen with warm wood cabinetry and white counters opening into a dining area.
Kitchen and dining area with warm wood cabinets, a large white island, and a gold chandelier.
Kitchen with warm wood cabinets, a white stone island, globe pendant lights, and sliding doors to a garden.
Furnished living room with oversized blue artwork, purple rug, and adjoining dining area.
Living room with colorful artwork, a black ceiling fan, and sliding glass doors to a leafy outdoor area.
Living room with a gray sectional, purple rug, acrylic coffee table, and colorful artwork.
Bedroom with a white quilted bed, vivid magenta pillows, and a green upholstered bench.
Bedroom with a king bed, magenta pillows, green bench, and sliding glass doors to a patio.
Furnished bedroom with a white bed, magenta pillows, green bench, ceiling fan, and mirrored closet doors.
Bedroom with burgundy pillows and sliding glass doors overlooking a covered patio and pool.
Bathroom vanity with double sinks, white cabinetry, marble countertop, and a tall grass centerpiece.
Stone-tiled shower with a clear glass enclosure, recessed niche, and dark fixtures.
Furnished bedroom with coral floral bedding and sliding glass doors opening to a patio.
Furnished bedroom with coral floral bedding, a black ceiling fan, and mirrored closet doors.
Bathroom with a glass-enclosed tiled shower, high horizontal window, toilet, and white vanity.
Laundry area with a black front-loading washer and tall wood-paneled cabinets.
Laundry room with black front-loading washer and dryer, stone-look backsplash, mirror, and wood cabinetry.
Covered patio dining area beside a pool, with a pergola, hanging chair, and mountain view.
Backyard pool beside a shaded patio furnished with dining and lounge seating.
Backyard pool and patio with white lounge chairs, tan umbrellas, and a covered seating area.
Backyard pool and lounge chairs with palm trees and mountain views.
Backyard patio with white chaise lounges, desert cacti, solar panels, and mountain views.
Aerial view of a red-tile-roof home with solar panels, desert landscaping, and a curved swimming pool.
Home exterior with a gray garage, arched entry, desert landscaping, and mountains behind it.
SEE ALL PHOTOS
Swimming pool in a landscaped desert backyard with palm trees and mountain views.
Home exterior with a dark double garage, arched entry, desert landscaping, and mountains behind it.
Backyard pool patio with lounge chairs, desert landscaping, and mountains beyond the wall.
Living room with a teal accent chair, glass coffee table, purple rug, and colorful wall art.
Dining room with floral-upholstered chairs, a globe chandelier, and a view of the pool and garden.
Bedroom with a wooden bed, magenta pillows, green fringed ottoman, and colorful rug.
Home backyard with solar panels, swimming pool, orange umbrellas, and desert landscaping.
Furnished living room with a beige sectional, cream boucle chair, purple rug, and abstract blue art.
Kitchen with warm wood cabinets, a white island, gas cooktop, and window above the sink.
Kitchen with warm wood cabinetry and white counters opening into a dining area.
Kitchen and dining area with warm wood cabinets, a large white island, and a gold chandelier.
Kitchen with warm wood cabinets, a white stone island, globe pendant lights, and sliding doors to a garden.
Furnished living room with oversized blue artwork, purple rug, and adjoining dining area.
Living room with colorful artwork, a black ceiling fan, and sliding glass doors to a leafy outdoor area.
Living room with a gray sectional, purple rug, acrylic coffee table, and colorful artwork.
Bedroom with a white quilted bed, vivid magenta pillows, and a green upholstered bench.
Bedroom with a king bed, magenta pillows, green bench, and sliding glass doors to a patio.
Furnished bedroom with a white bed, magenta pillows, green bench, ceiling fan, and mirrored closet doors.
Bedroom with burgundy pillows and sliding glass doors overlooking a covered patio and pool.
Bathroom vanity with double sinks, white cabinetry, marble countertop, and a tall grass centerpiece.
Stone-tiled shower with a clear glass enclosure, recessed niche, and dark fixtures.
Furnished bedroom with coral floral bedding and sliding glass doors opening to a patio.
Furnished bedroom with coral floral bedding, a black ceiling fan, and mirrored closet doors.
Bathroom with a glass-enclosed tiled shower, high horizontal window, toilet, and white vanity.
Laundry area with a black front-loading washer and tall wood-paneled cabinets.
Laundry room with black front-loading washer and dryer, stone-look backsplash, mirror, and wood cabinetry.
Covered patio dining area beside a pool, with a pergola, hanging chair, and mountain view.
Backyard pool beside a shaded patio furnished with dining and lounge seating.
Backyard pool and patio with white lounge chairs, tan umbrellas, and a covered seating area.
Backyard pool and lounge chairs with palm trees and mountain views.
Backyard patio with white chaise lounges, desert cacti, solar panels, and mountain views.
Aerial view of a red-tile-roof home with solar panels, desert landscaping, and a curved swimming pool.
Home exterior with a gray garage, arched entry, desert landscaping, and mountains behind it.
For Sale

399 E San Rafael Dr

399 E San Rafael Dr, Palm Springs, CA 92262

$798,000
A design-driven renovation completed in 2025 with full vacation rental eligibility. Set on an oversized 12,000+ square foot southwest facing lot in Palm Springs' Upper West Side, this fully transformed residence blends contemporary design, livable functionality, and an exceptional outdoor living experience. Every interior surface has been thoughtfully redesigned. The home showcases large-format terrazzo-inspired tile flooring throughout, a completely renovated kitchen with custom white oak cabinetry, LG Studio suite of appliances, an architectural plaster backsplash and feature wall, custom inlay lighting, vaulted ceilings in the great room, gorgeous laundry room, Hansgrohe bathrooms, new interior doors, minimalist zero-trim detailing throughout, and clean gallery-like finishes that create a calm, sophisticated aesthetic rarely found at this price point. Dining, great room, and en-suite primary bedroom all open directly onto the expansive backyard which offers exceptional privacy, breathtaking San Jacinto views, heated pool, mature succulent garden with an amazing array of flowering cacti, and enough space to meaningfully expand the property with an ADU (subject to City approval). Whether you're searching for a primary residence, second home, or high-performing short-term rental investment, homes like this are rare among Palm Springs' post-home-flipping era. Premium design thought, oversized lot, owned solar, turnkey furnished, NO HOA, and vacation rental eligibility make this is a property that simply lives above its price point.

2
beds

2
baths

1,161 Sq.Ft. LIVING AREA

0.28 Acres lot

Features & Amenities

Interior

  • total bedrooms2
  • Total bathrooms2
  • full bathrooms2
  • Laundry room Inside, Room
  • Flooring Tile
  • Fireplace None
  • APPLIANCES Dishwasher, Dryer, Freezer, Garbage Disposal, Microwave, Washer, Solar Panels, Refrigerator, Range/Oven, Water Line to Refrigerator, Ceiling Fan
  • other interior Features Furnished, Drywall Walls, Turnkey, Recessed Lighting

Area & Lot

  • Status For Sale
  • Living Area1,161 Sq.Ft.
  • Lot Area0.28 Acres
  • MLS® ID26858977PS
  • TypeResidential
  • YEAR BUILT1984
  • NeighborhoodPalm Springs
  • Architecture StylesCalifornia Bungalow
  • View DescriptionMountains, Pool

Exterior

  • STORIES1
  • Garage Space2.0
  • water SourceDistrict
  • PoolHeated with Gas, Heated And Filtered, In Ground, Private
  • roofConcrete, Tile
  • lot featuresFenced, Fenced Yard, Landscaped, Sidewalks
  • parkingAttached, Direct Entrance, On street, Garage - 2 Car, Private Garage
  • HEAT TYPECentral
  • AIR CONDITIONINGCentral
  • sewerIn Connected and Paid
  • SubstructureConcrete Slab

Financial

  • Sales Price$798,000
  • Zoning R1C
Home exterior with a dark double garage, arched entry, desert landscaping, and mountains behind it.

Schedule a Showing

I would love to show you my beautiful property. Please select your preferred date and time below. An agent will be in touch shortly to confirm your appointment.

Schedule a Showing

I would love to show you my beautiful property. Please select your preferred date and time below. An agent will be in touch shortly to confirm your appointment.

Thank you for your interest in 399 E San Rafael Dr, Palm Springs, CA 92262. We are reviewing your request and will be in touch shortly!

Mortgage Calculator

Estimate your monthly mortgage payment, including the principal and interest, property taxes, and HOA. Adjust the values to generate a more accurate rate.

All estimates are provided for informational purposes only. Actual amounts may vary.
$0,000 Your Payment 20 15 65
$0,000 Your Payment

Palm Springs

33.8303° N, 116.5453° W

Explore

Work With James

My proven sales approach, effective marketing campaigns, and utilization of an extensive network mean when you work with me, no detail is overlooked. I pride myself in the use of technology and innovation to maximize the exposure of your home or maximize your exposure to available homes.

Follow Me on Instagram