Kitchen with a large dark-stone island, light wood cabinets, stainless-steel refrigerator, and mosaic tile backsplash.
Living room with an electric fireplace, ceiling fan, and wide plantation-shuttered windows.
Furnished bedroom with a large bed and plantation-shuttered glass doors overlooking greenery.
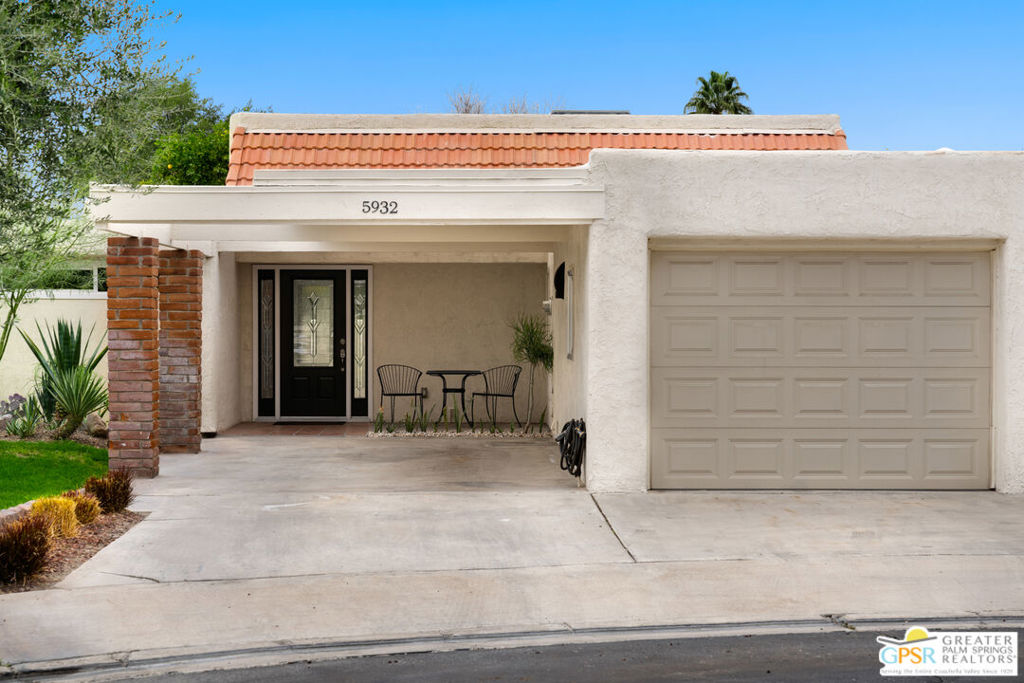
White stucco home with terracotta roof, covered entry porch, and attached two-car garage.
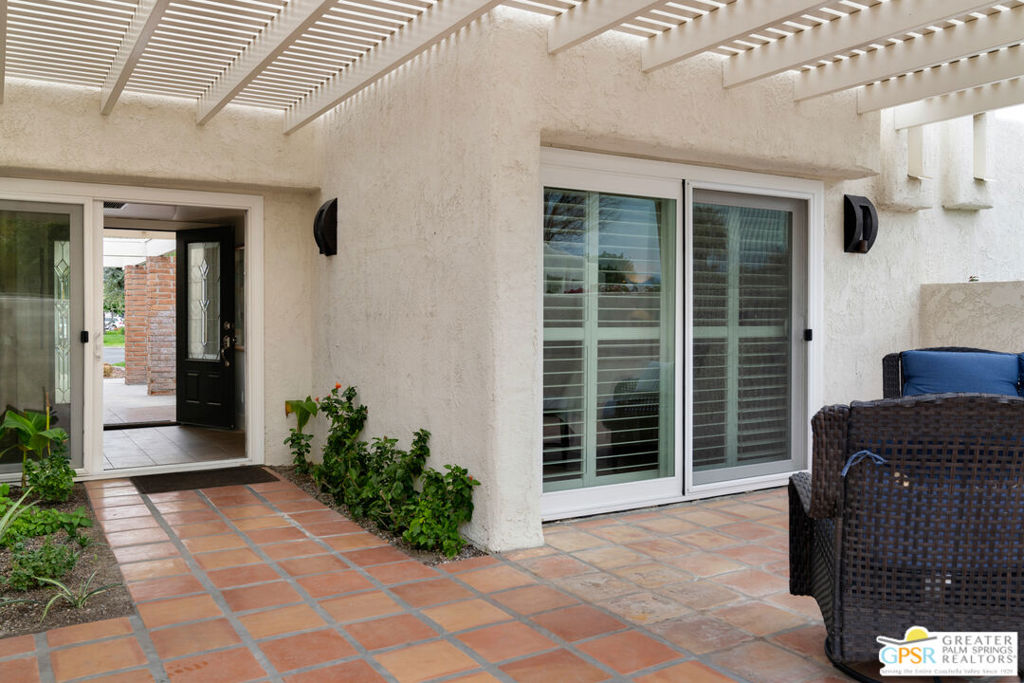
Covered entry with a black glass-paneled door, terracotta tile, and a small patio seating area.
Dining area opening to a kitchen, with red upholstered chairs and light wood cabinetry.
Furnished living room with a black leather sofa and plantation shutters over sliding glass doors.
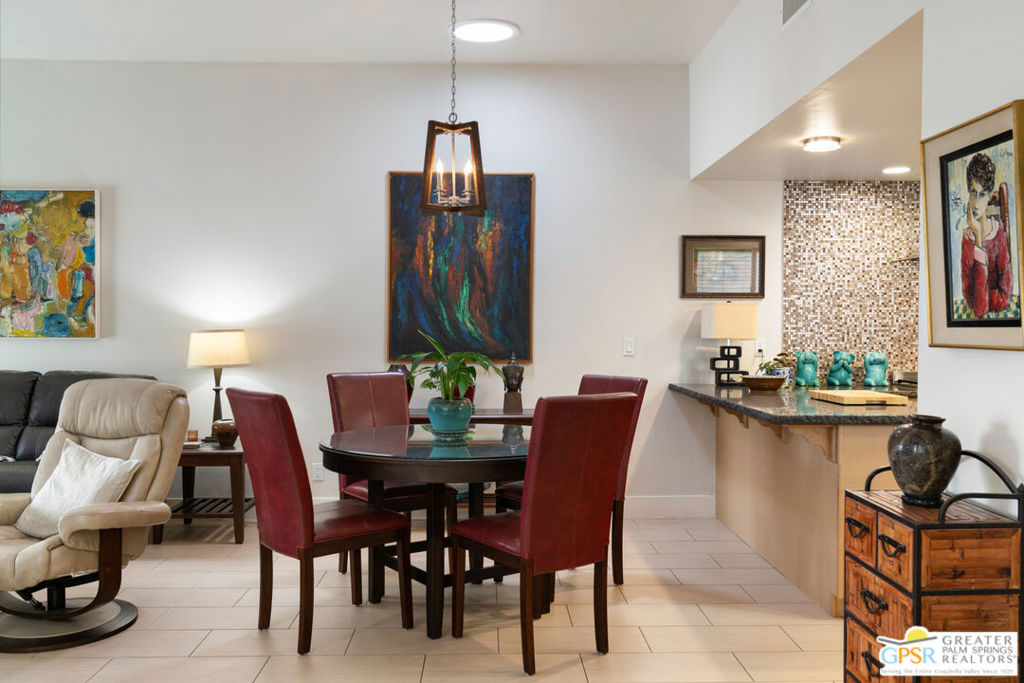
Dining area with a round table and red chairs beside a living area and mosaic-tile backsplash.
Kitchen with warm wood cabinetry, stainless-steel appliances, and a dark granite island.
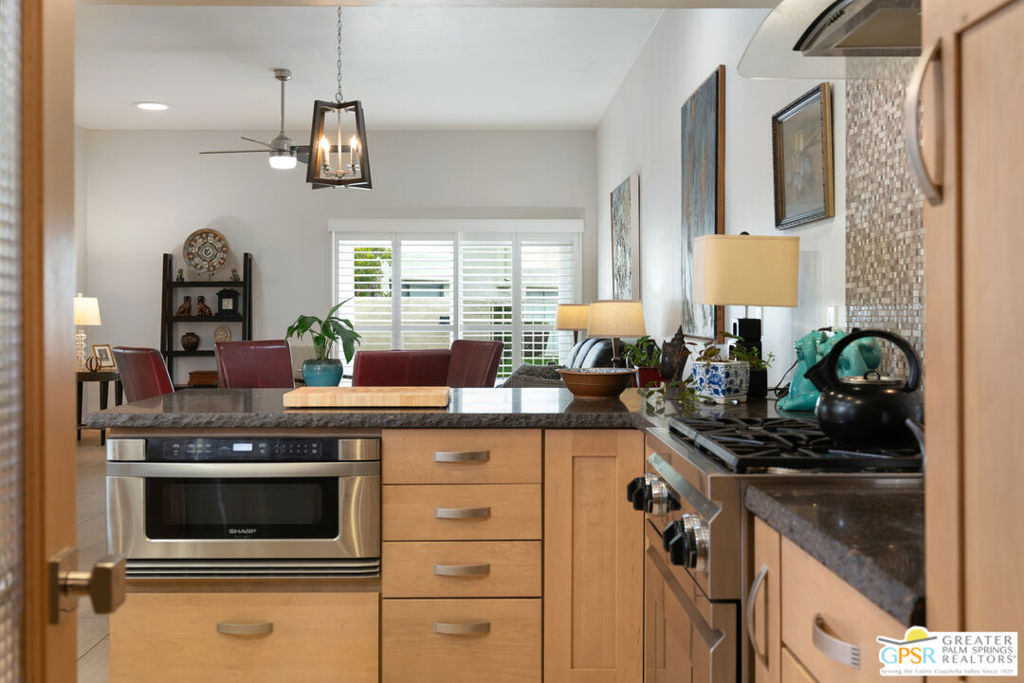
Kitchen with light wood cabinets, dark countertops, built-in microwave, and gas range.
Bedroom with a black upholstered bed, white quilt, and plantation shutters.
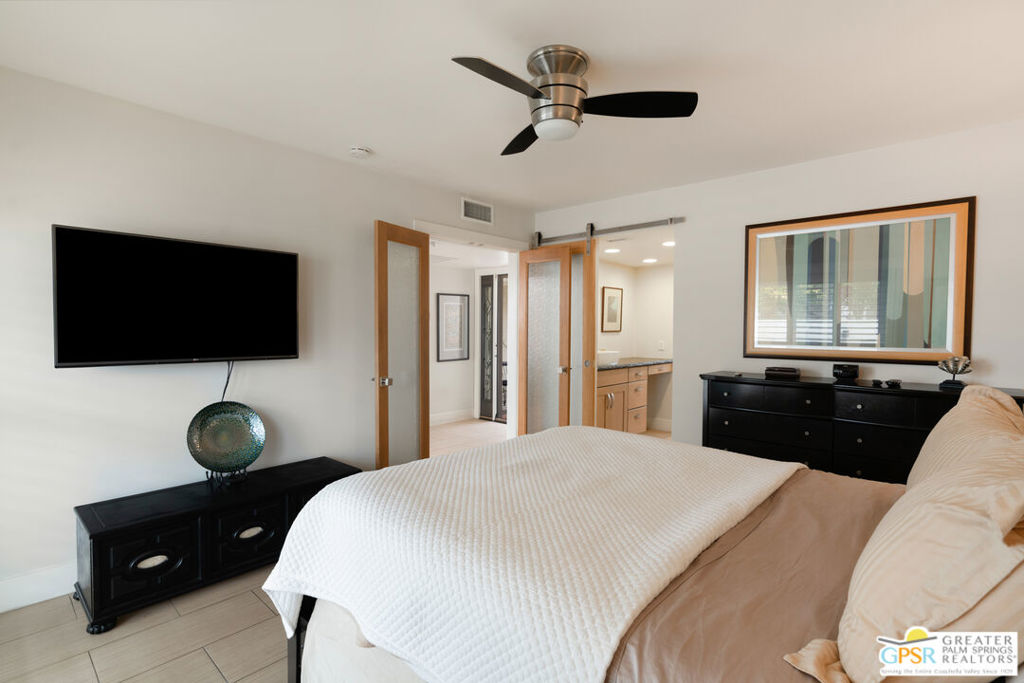
Furnished bedroom with a white-quilted bed, ceiling fan, wall-mounted TV, and open doors to a vanity area.
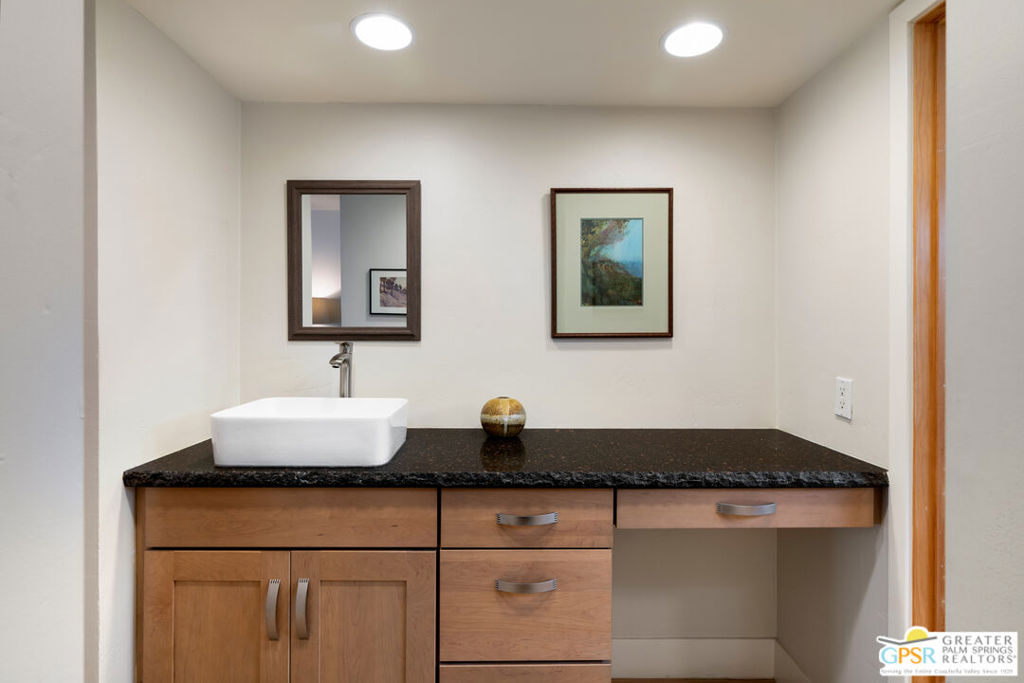
Bathroom vanity with a white vessel sink, dark countertop, and warm wood cabinetry.
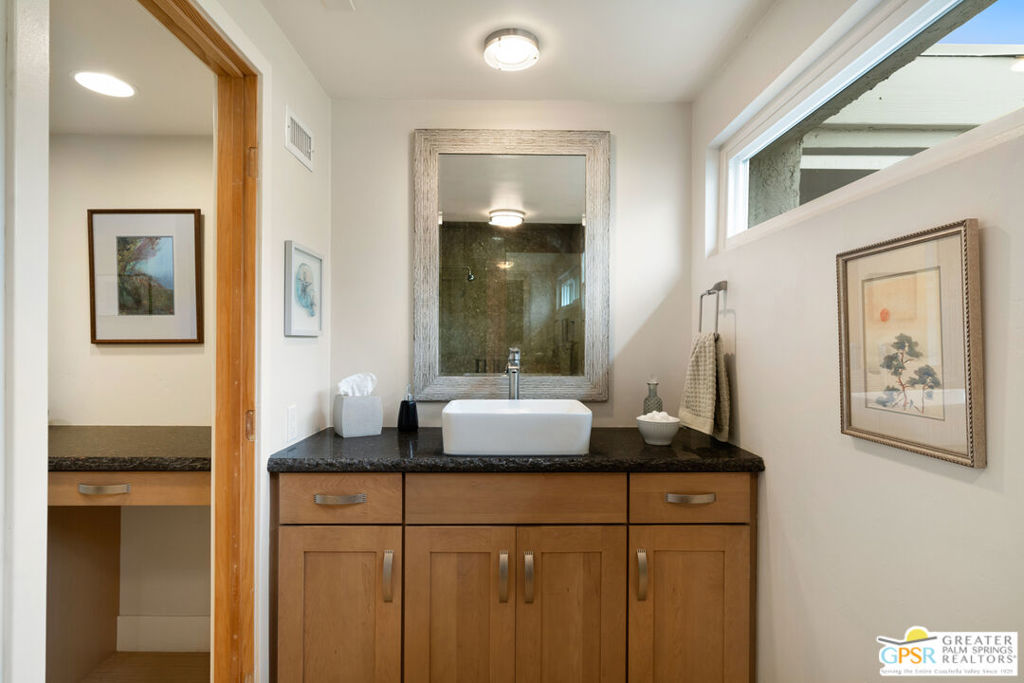
Bathroom vanity with a white vessel sink, dark countertop, wood cabinetry, and large framed mirror.
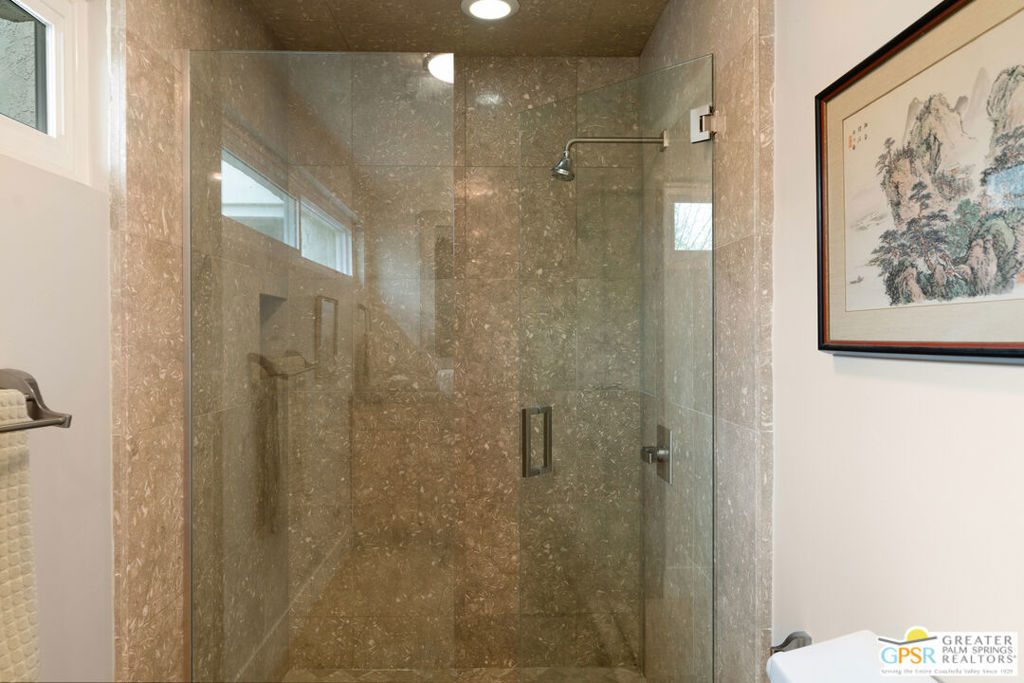
Stone-tiled bathroom shower with a glass enclosure and framed artwork.
Walk-in closet with built-in shelves, rows of shoes, and clothes hanging on both sides.
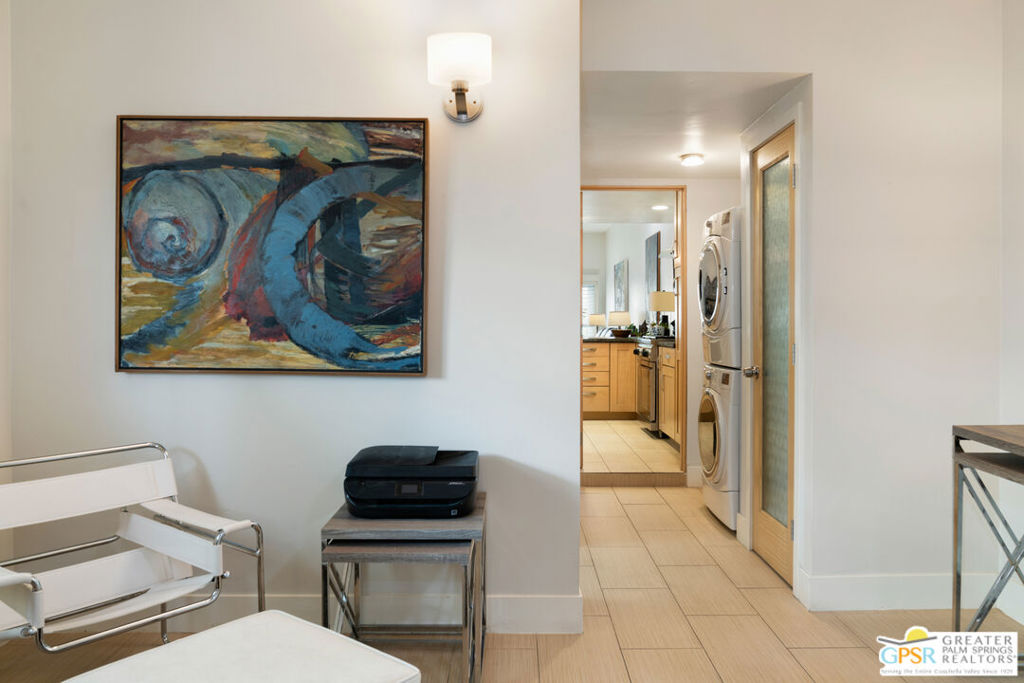
Interior hallway with stacked washer and dryer and a kitchen beyond.
Furnished home office with a desk, mirrored closet doors, turquoise lamps, and a television.
Bathroom with a dark wood vanity and a brown stone-tiled walk-in shower.
Patio with terracotta tile, a white pergola, sliding glass doors, and a wicker chair.
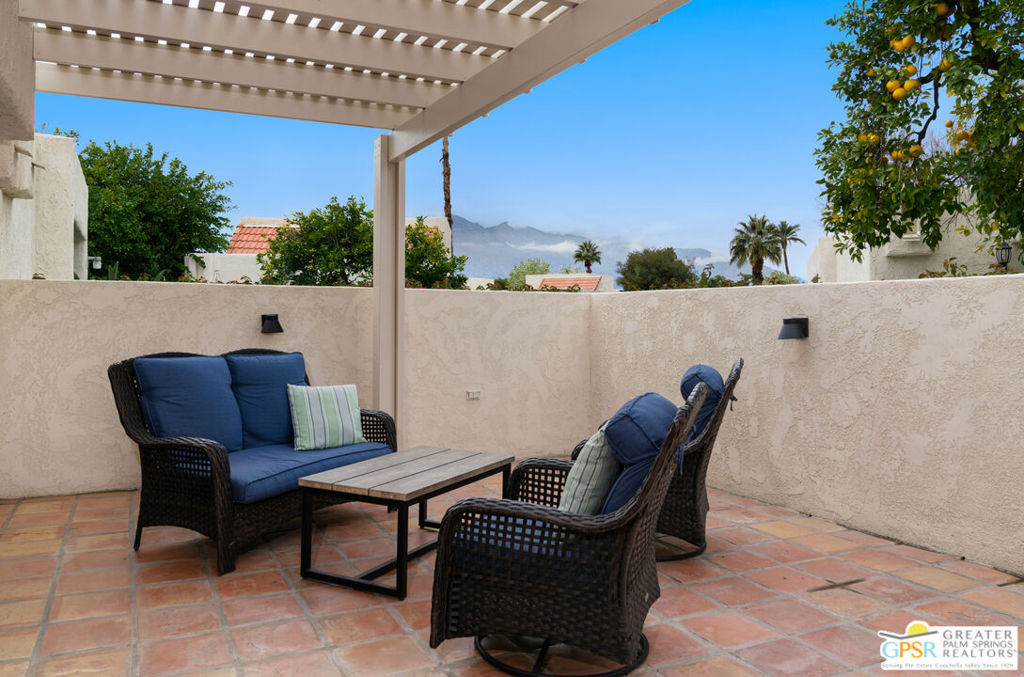
Outdoor patio with wicker seating beneath a pergola and distant mountain views.
Outdoor patio with wicker seating and a barbecue beneath a white pergola.
Front exterior of 5932 Paradise Plaza with two garages, brick columns, and a broad concrete driveway.
SEE ALL PHOTOS
Kitchen with a large dark-stone island, light wood cabinets, stainless-steel refrigerator, and mosaic tile backsplash.
Living room with an electric fireplace, ceiling fan, and wide plantation-shuttered windows.
Furnished bedroom with a large bed and plantation-shuttered glass doors overlooking greenery.
White stucco home with terracotta roof, covered entry porch, and attached two-car garage.
Covered entry with a black glass-paneled door, terracotta tile, and a small patio seating area.
Dining area opening to a kitchen, with red upholstered chairs and light wood cabinetry.
Furnished living room with a black leather sofa and plantation shutters over sliding glass doors.
Dining area with a round table and red chairs beside a living area and mosaic-tile backsplash.
Kitchen with warm wood cabinetry, stainless-steel appliances, and a dark granite island.
Kitchen with light wood cabinets, dark countertops, built-in microwave, and gas range.
Bedroom with a black upholstered bed, white quilt, and plantation shutters.
Furnished bedroom with a white-quilted bed, ceiling fan, wall-mounted TV, and open doors to a vanity area.
Bathroom vanity with a white vessel sink, dark countertop, and warm wood cabinetry.
Bathroom vanity with a white vessel sink, dark countertop, wood cabinetry, and large framed mirror.
Stone-tiled bathroom shower with a glass enclosure and framed artwork.
Walk-in closet with built-in shelves, rows of shoes, and clothes hanging on both sides.
Interior hallway with stacked washer and dryer and a kitchen beyond.
Furnished home office with a desk, mirrored closet doors, turquoise lamps, and a television.
Bathroom with a dark wood vanity and a brown stone-tiled walk-in shower.
Patio with terracotta tile, a white pergola, sliding glass doors, and a wicker chair.
Outdoor patio with wicker seating beneath a pergola and distant mountain views.
Outdoor patio with wicker seating and a barbecue beneath a white pergola.
Front exterior of 5932 Paradise Plaza with two garages, brick columns, and a broad concrete driveway.
Sold

5932 Paradise Plaza

5932 Paradise Plaza, Palm Springs, CA 92264

$388,000
Seller financing is available. Welcome to The Fairways, a quiet, low-density, gated community of 186 condominium homes across 42 acres in South Palm Springs. This spacious, meticulously maintained, single-story unit has been fully renovated with top-of-the-line finishes including 12x24 porcelain tile throughout, newer energy-efficient sliding doors & windows, plantation shutters, solar tubes and ceiling fans. The huge, private, tiled patio with spectacular mountain views can be accessed from either the welcoming foyer off the landscaped entry, master bedroom or living room with 10-foot ceilings. The open-style kitchen boasts granite counter tops, high-end appliances, and soft-close custom cabinetry and in-house laundry. The master suite features a large California Closet system, bright double-vanity bath and walk-in shower. The separated second bedroom and bath would also make an ideal office. This active, social community hosts monthly clubhouse potlucks and includes a spa, ping pong, 4 pickleball and 3 tennis courts. Championship golf with two 18-hole courses and driving range is across the street at Tahquitz Canyon Resort. Just a few blocks from convenient shopping at Trader Joe's, Target, Walmart, Lowes and Home Depot. Close to new Palm Springs Surf Club, Palm Springs airport and only minutes to downtown restaurants & entertainment. Call for more details or with any questions.

2
beds

2
baths

1,250 Sq.Ft. LIVING AREA

3,049 Sq.Ft. lot

James Gault

James Gault

Features & Amenities

Interior

  • total bedrooms2
  • Total bathrooms2
  • full bathrooms2
  • Laundry room Stacked
  • Flooring Tile
  • Fireplace None
  • APPLIANCES Dishwasher, Gas Cooktop, Gas Range, Microwave, Oven, Refrigerator, Range Hood, Dryer, Washer
  • other interior Features Breakfast Bar, Separate/Formal Dining Room, Eat-in Kitchen, High Ceilings, Dressing Area, Walk-In Closet(s)

Area & Lot

  • Status Sold
  • Date Sold April 26, 2024
  • Living Area1,250 Sq.Ft.
  • Total Area1,250 Sq.Ft.
  • Lot Area3,049 Sq.Ft.
  • MLS® ID24360249
  • TypeCondo
  • YEAR BUILT1977
  • NeighborhoodPalm Springs
  • View DescriptionPark/Greenbelt, Mountain(s), Trees/Woods

Exterior

  • STORIES1
  • water SourcePublic
  • PoolCommunity, Association
  • roofFoam
  • parkingAttached Carport, Carport, Driveway
  • HEAT TYPECentral
  • AIR CONDITIONINGCentral Air
  • SubstructureSlab
  • HOA AmenitiesControlled Access, Game Room, Hot Water, Meeting Room, Outdoor Cooking Area, Other Courts, Picnic Area, Pool, Security, Tennis Court(s)
  • security FeaturesSecurity Gate, Gated Community, Smoke Detector(s)

Financial

  • Sales Price$388,000
  • HOA $530/mo

Palm Springs

33.8303° N, 116.5453° W

Explore

Work With James

My proven sales approach, effective marketing campaigns, and utilization of an extensive network mean when you work with me, no detail is overlooked. I pride myself in the use of technology and innovation to maximize the exposure of your home or maximize your exposure to available homes.

Follow Me on Instagram